A beautiful outdoor kitchen changes the rhythm of a backyard. Dinner no longer pulls the host away from the conversation. Kids can swim while lunch comes off the grill. A quiet weeknight can end with pizza, a glass of wine, and the glow of a nearby fire feature. Homeowners asking how to plan outdoor kitchen spaces are not simply choosing appliances and countertops. They are designing a setting for hospitality.
The most successful kitchens feel as if they always belonged there. They connect naturally to the home, support the way your family gathers, and hold up to heat, weather, and years of celebration. That level of ease begins with thoughtful planning long before the first paver is set.
Start With the Backyard Experience You Want
Before choosing a grill, picture a real evening in the space. Are you hosting game-day crowds around a pool? Preparing relaxed family meals two or three nights a week? Building a destination where guests linger for dessert after a formal dinner indoors? The answer shapes the kitchen’s footprint, seating, storage, lighting, and relationship to the rest of the landscape.
A compact grill island can be ideal for homeowners who want a polished cooking station near an existing patio. A larger kitchen deserves a broader vision: a dining terrace, lounge seating, shade structure, fireplace, pool deck, or garden view that gives every zone a purpose. Luxury is not about making every feature bigger. It is about making the entire environment feel intentional.
Consider who will use the space and how they move through it. The cook needs room to work without being cut off from guests. Guests need a natural place to gather without standing directly behind the grill. If children will be in the pool or on a sport court, sightlines matter. A designer can translate those everyday patterns into a layout that feels gracious rather than crowded.
How to Plan an Outdoor Kitchen Layout
Location is the decision that influences nearly every other detail. Positioning the kitchen close to the house can make it easier to carry food, access indoor plumbing, and connect utilities. It can also make the outdoor area feel like an extension of the home. Placing it farther into the yard may create a more immersive retreat, especially when it anchors a pool, pavilion, or dedicated entertainment area.
Neither approach is automatically better. A detached kitchen may require longer utility runs and a larger investment in infrastructure. A kitchen too close to the house can concentrate heat, smoke, and activity near doors and windows. The right placement respects your lot, prevailing winds, views, mature trees, sun exposure, and local code requirements.
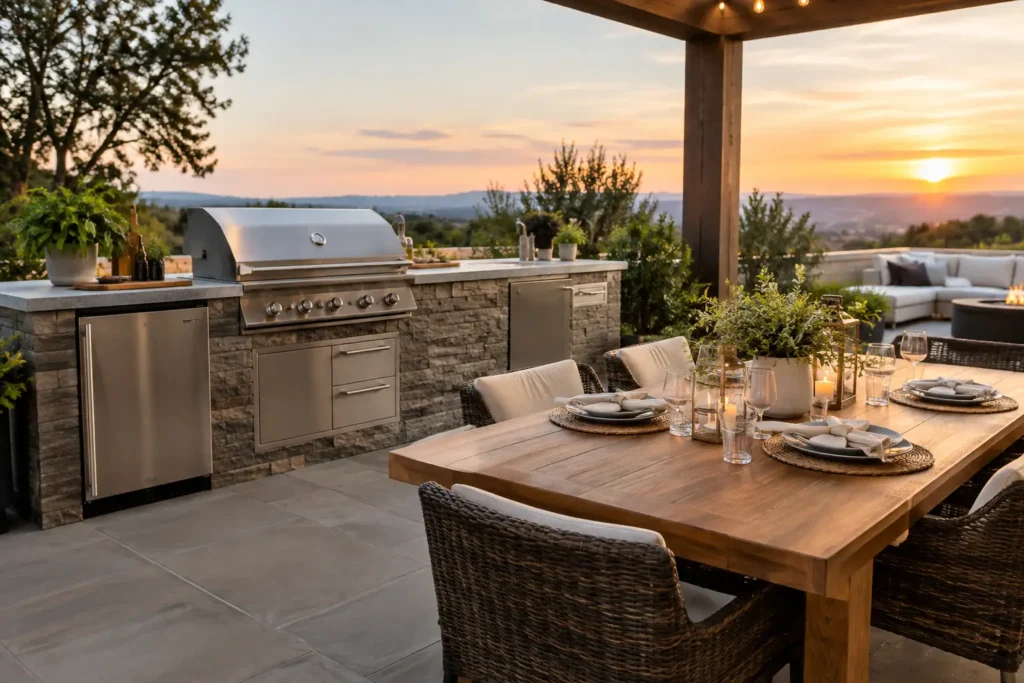
Once the location is established, organize the kitchen around practical cooking zones. The grill, prep counter, refrigeration, sink, waste storage, and serving area should support a logical sequence. You should be able to take ingredients from cold storage, prepare them on a generous counter, cook comfortably, and plate food without crossing through a traffic path.
Leave sufficient counter space on both sides of the grill. A dramatic stone island can look impressive in a rendering but become frustrating if there is nowhere to set a platter, cutting board, or hot pan. For kitchens designed around entertaining, an extended bar counter creates a welcoming divide between the cook’s work zone and the guest experience.
Choose Appliances for the Way You Cook
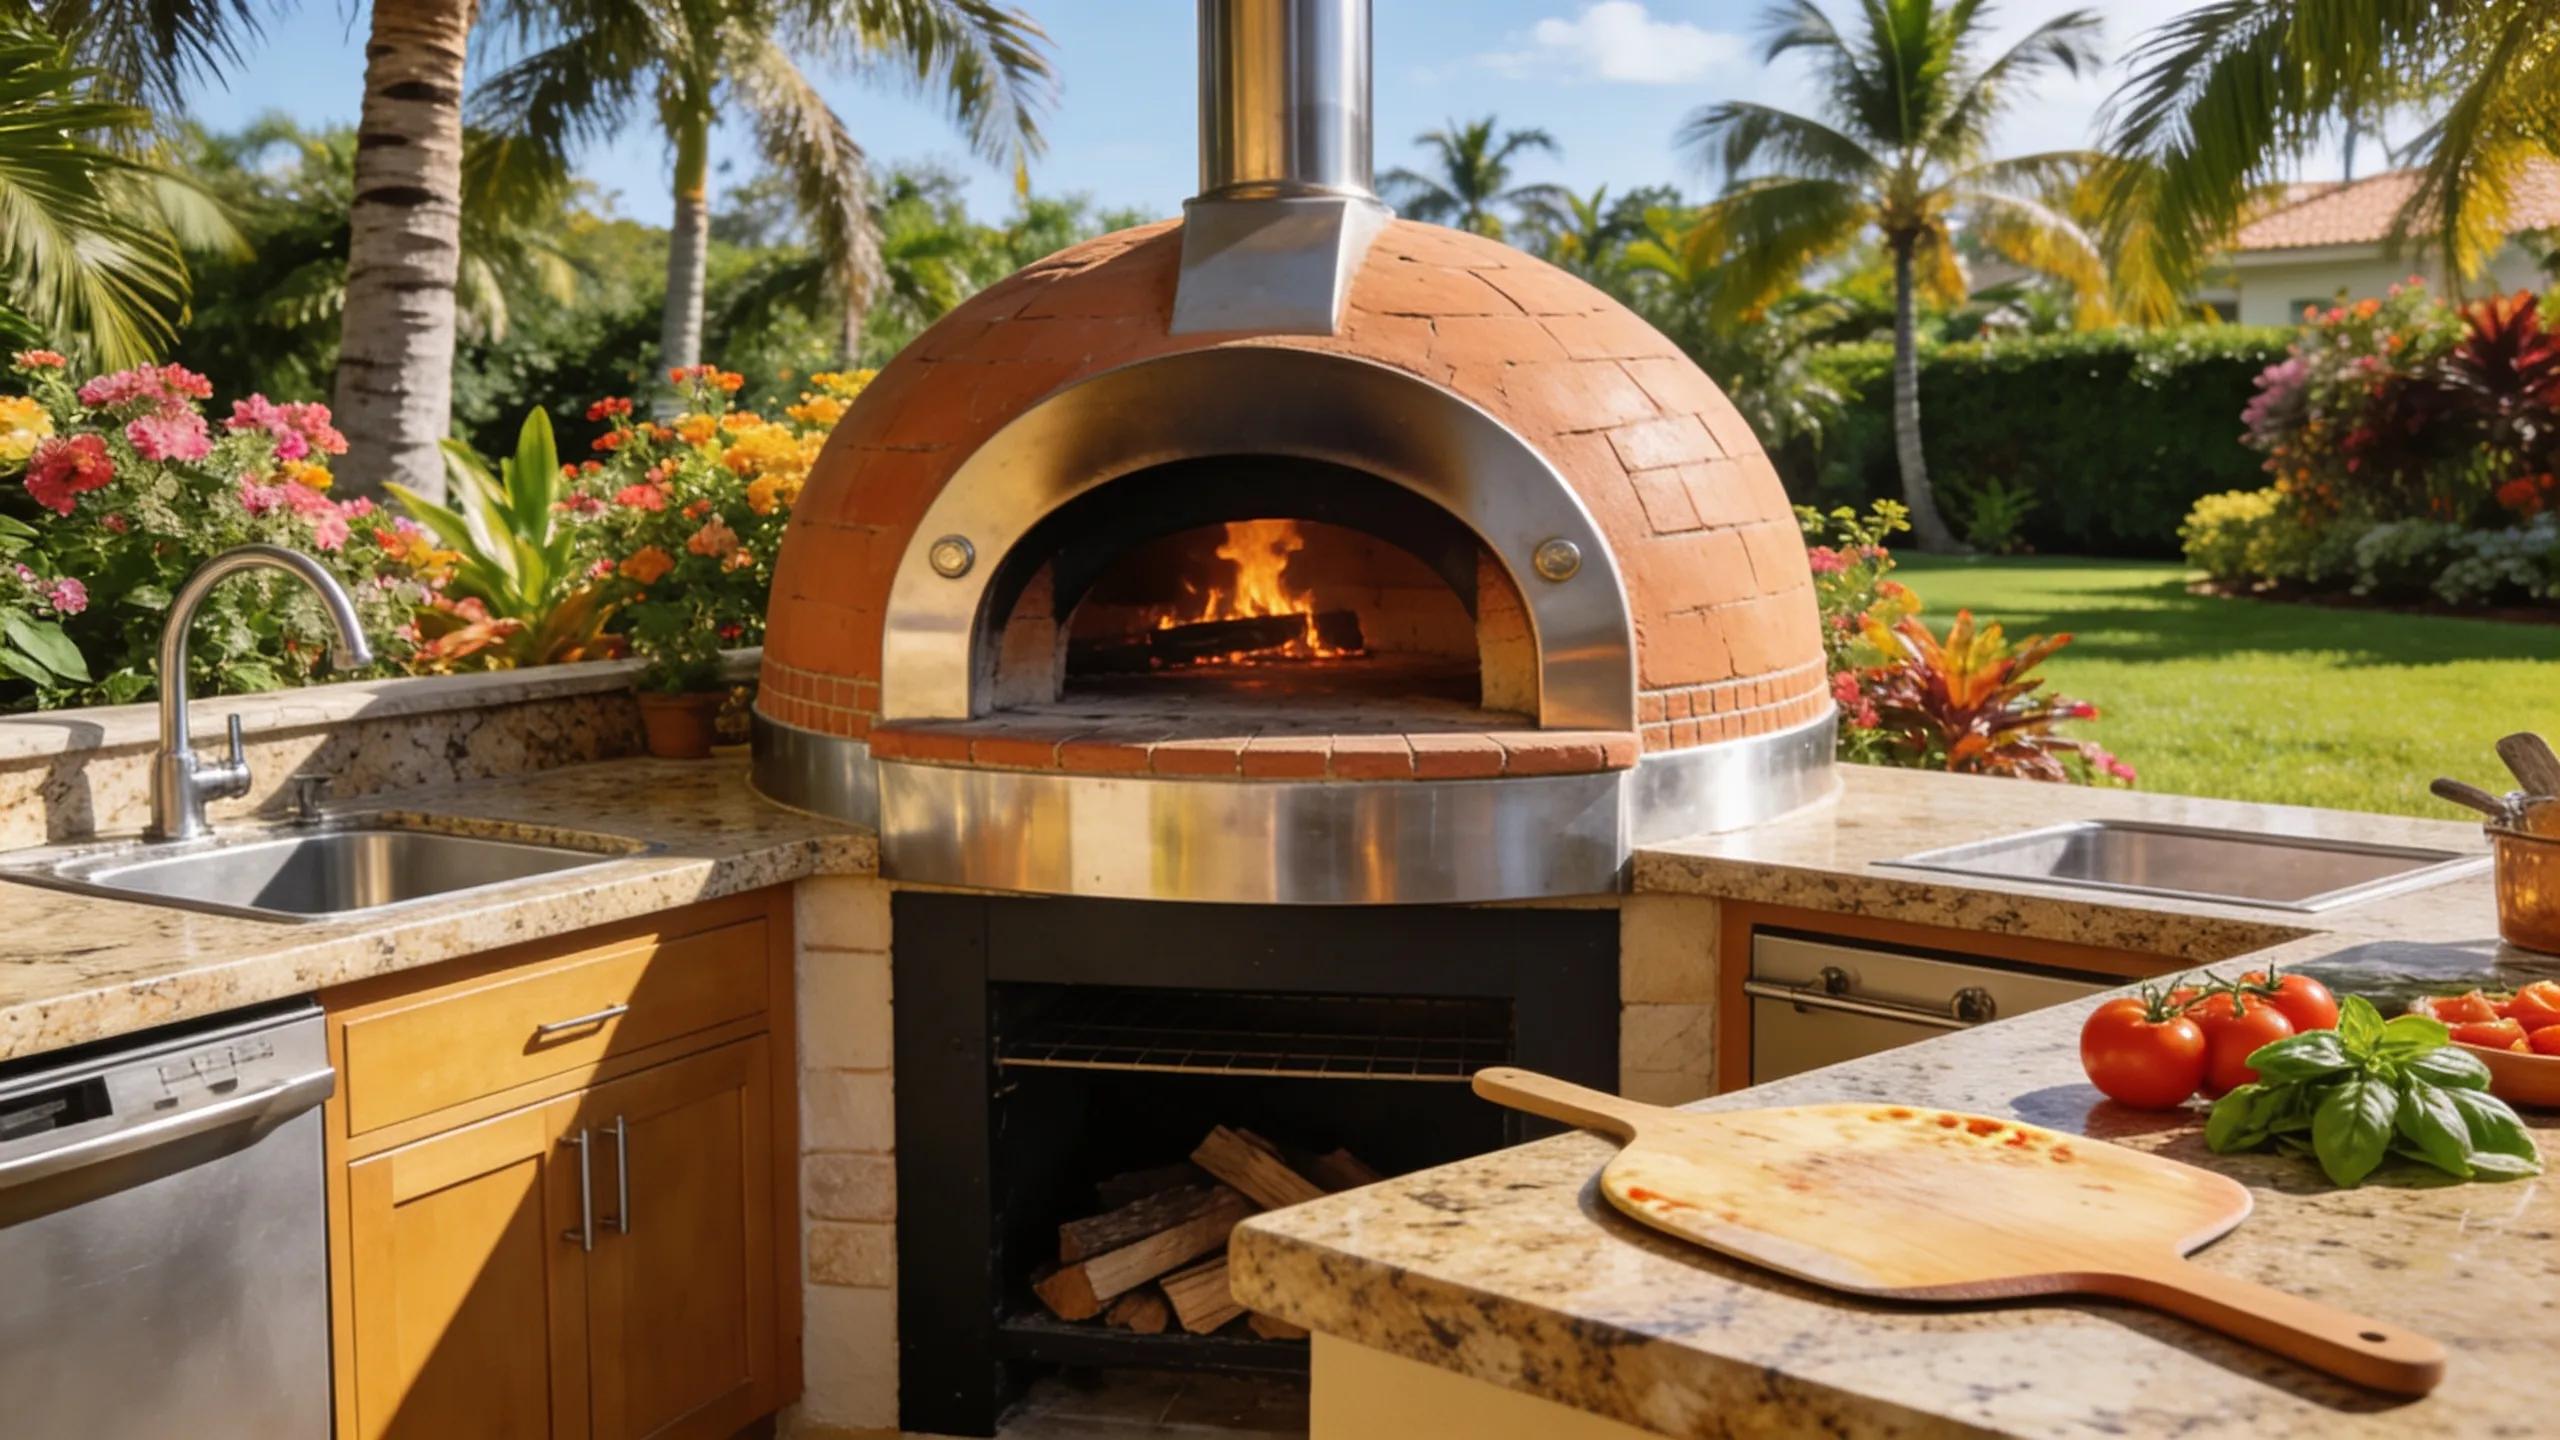
Start with the essentials, then add appliances that earn their place. A high-quality built-in grill is often the centerpiece, but it is not the only path to an exceptional kitchen. A pizza oven creates an event and invites everyone into the cooking process. A griddle suits breakfast, burgers, and large family gatherings. Refrigerated drawers, an ice maker, and a beverage center reduce trips indoors and keep the host present.
The best appliance package depends on your habits. If you order takeout more often than you smoke brisket, a full outdoor smoker station may not be the best use of space or budget. If you frequently host large groups, refrigeration and generous serving space may have more day-to-day value than another specialty burner.
Plan for durable, outdoor-rated equipment designed to withstand moisture, heat, and seasonal use. In Sunbelt climates, direct sun can be as demanding as rain. Proper ventilation, shade, and appliance clearances help protect both performance and comfort. A professional team will also coordinate gas, electric, water, drainage, and venting requirements before construction, not after the cabinetry is complete.
Build With Materials That Belong Outdoors
An outdoor kitchen should relate to the architecture of the home and the materials used throughout the property. Stone veneer, textured stucco, porcelain tile, brick, natural stone, and architectural concrete can each create a distinctive character. The goal is cohesion. A sleek contemporary home may call for clean-lined cabinetry and large-format porcelain, while a Mediterranean-inspired home may feel most natural with warm stone, stucco, and richly detailed tile.
Countertops deserve particular attention. They must handle sun, spills, heat, and regular cleaning while contributing to the overall design. Natural stone offers depth and variation, but some selections require more maintenance. Sintered stone and certain porcelains can provide exceptional durability with a refined look. The right answer depends on exposure, desired appearance, and how much maintenance you are comfortable taking on.
Do not overlook the floor beneath the kitchen. A patio should provide a stable, well-drained foundation and a finish that is comfortable underfoot. Around pools, slip resistance and heat retention become especially important. A kitchen is only one part of the composition; the surrounding hardscape is what makes it feel settled into the landscape.
Plan for Shade, Light, and Comfort After Sunset
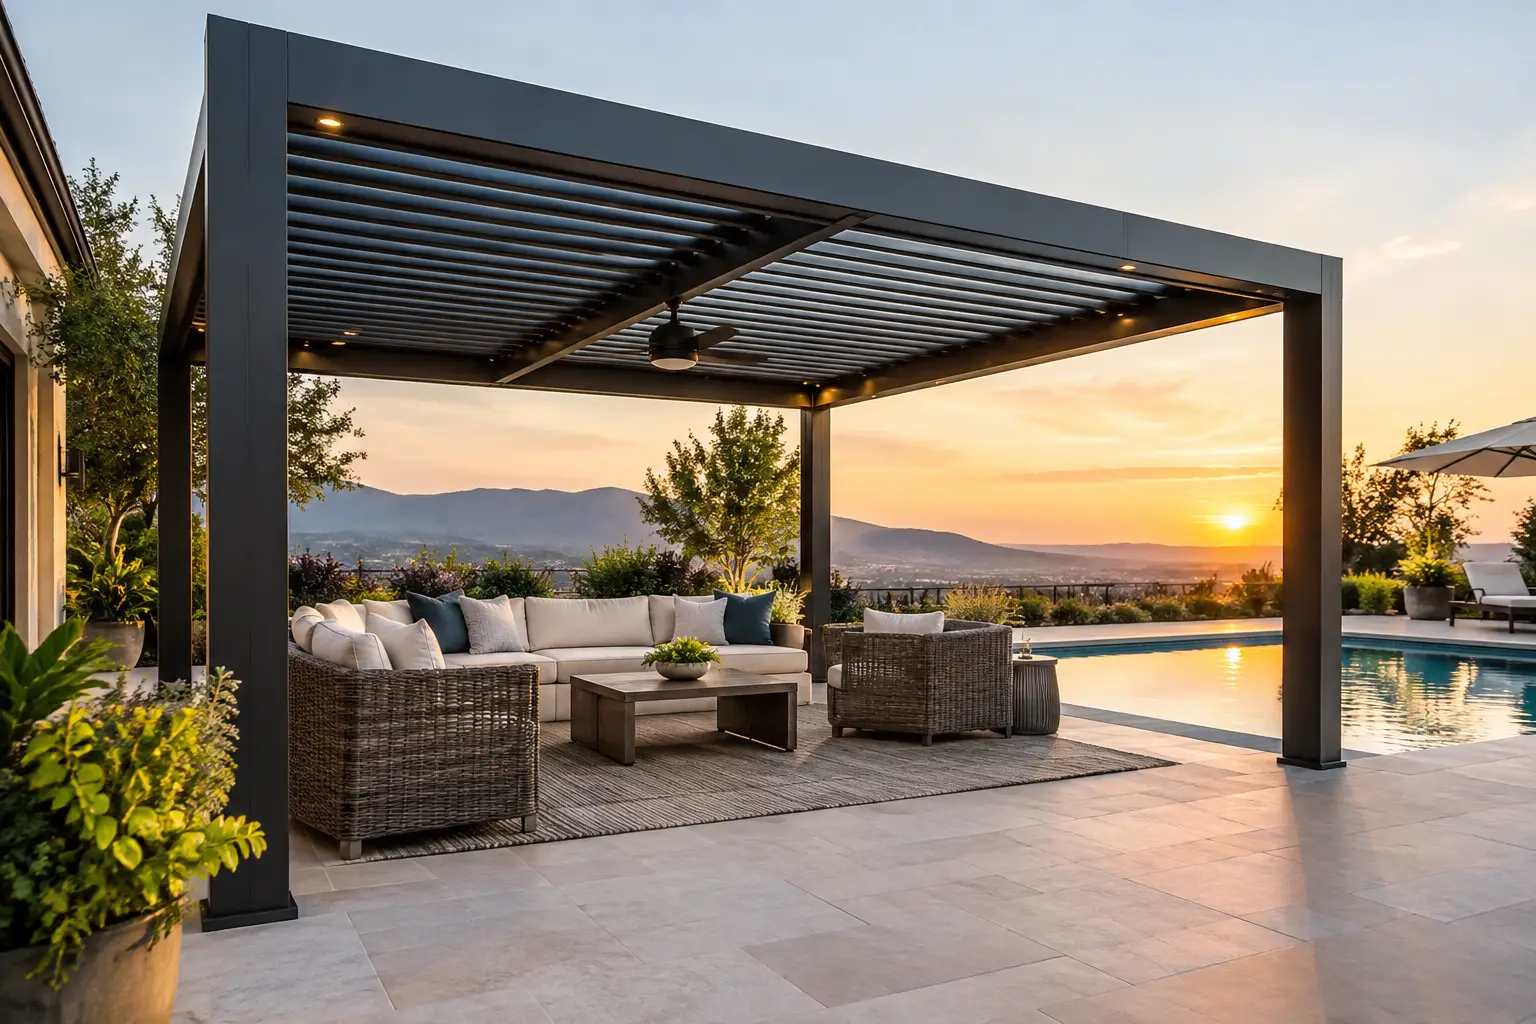
The best outdoor kitchens work beyond the perfect sunny afternoon. In a warm climate, shade is often the feature that determines whether the space is used in July. A pavilion, pergola, roof extension, or strategically designed canopy can reduce glare and make cooking more comfortable. The choice depends on the amount of protection you want, local conditions, and whether the kitchen needs ventilation for smoke and heat.
Lighting should be layered rather than overly bright. Task lighting at the grill and prep areas supports safe cooking. Soft under-counter lighting adds depth and makes pathways easier to navigate. Nearby landscape lighting can frame trees, water features, and architectural elements, giving the backyard an inviting sense of scale after dark.
Ceiling fans, radiant heaters, and screened elements may also make sense depending on the site. These additions are not afterthoughts. When considered early, they can be integrated cleanly into the structure and electrical plan instead of looking added on later.
Set a Budget Around Priorities, Not Just Features
Outdoor kitchen costs vary widely because every site and scope are different. The visible finishes and appliances matter, but the hidden work matters just as much: demolition, grading, drainage, utility connections, structural foundations, permits, and coordination with pools or patios. A kitchen built as part of a complete backyard transformation can often share planning and construction efficiencies with adjacent hardscape and landscape features.
Decide where you want to invest for the long term. It may be a premium grill, a durable countertop, a covered structure, or a larger entertaining terrace. Then identify elements that can be phased without compromising the overall design. It is usually wiser to create a complete master plan first, even if you build in stages. That prevents a finished kitchen from blocking the future pool, fireplace, or patio expansion you later decide you want.
Let the Kitchen Belong to a Complete Design
A standalone outdoor kitchen can be useful. A kitchen that is woven into a complete exterior environment becomes memorable. The view from the bar might look toward a waterfall. The pizza oven may sit near a fire pit where guests gather. A pergola can establish an architectural transition from the house to the pool, while planting softens the hardscape and creates privacy.
That is where an experienced design-build process brings clarity. Beyond Backyard Living approaches outdoor kitchens as part of a larger lifestyle composition, balancing craftsmanship, circulation, materials, and the small details that make entertaining feel effortless.
Your backyard should not force you to choose between cooking, connecting, and enjoying the view. Plan the kitchen around the moments you want to create, and it can become the place where an ordinary evening feels worth inviting people over for.