Author: Beyond Backyard

  • Florida Outdoor Kitchen Ventilation & Vent Hood Guide: CFM Requirements, Clearance & Code for Luxury Custom Designs

    Florida Outdoor Kitchen Ventilation & Vent Hood Guide: CFM Requirements, Clearance & Code for Luxury Custom Designs

    By Terrance Schabilion, Beyond Backyard Living – Custom Pool Builder Spring Hill FL

    Effective ventilation is crucial for outdoor kitchens in Florida, as it directly impacts cooking safety and comfort. In this guide, we will explore the essential requirements for outdoor kitchen ventilation systems, focusing on CFM ratings, clearance standards, code compliance, and material selection. Readers can expect to gain insights on the specific guidelines needed to enhance their luxury outdoor cooking spaces, ensuring both functionality and adherence to local regulations. As outdoor kitchens become popular, understanding the ventilation needs within Floridas unique climate is vital for both designers and homeowners. We will cover CFM requirements for outdoor grill vent hoods, building codes and clearance standards, ideal vent hood materials, and maintenance practices to sustain safety and efficiency.

    What Are the CFM Requirements for Outdoor Grill Vent Hoods in Florida?
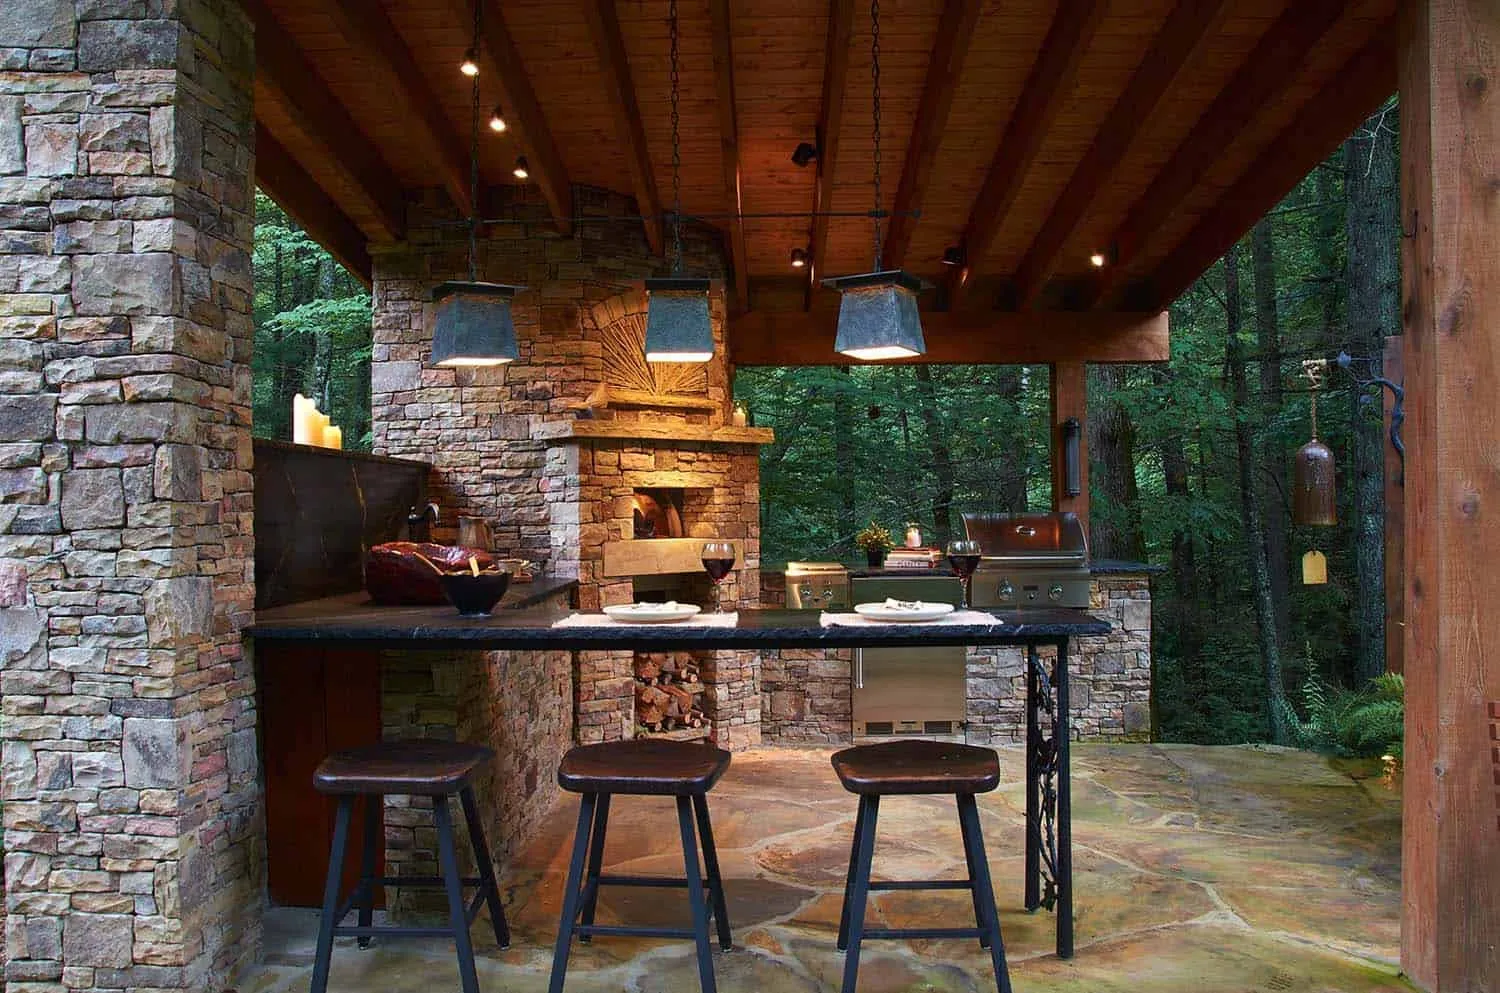
    Luxury outdoor kitchen showcasing a custom pizza oven integrated with elegant design and landscaping

    CFM, or cubic feet per minute, measures the airflow a ventilation system can effectively move. Proper CFM ratings for outdoor grill vent hoods are essential to ensure adequate performance and safety while cooking. In Florida, outdoor kitchens often feature larger grills and elaborate cooking areas, which necessitate sufficient exhaust capacity to remove smoke, heat, and odors. The typical CFM requirements range based on various factors, including the type of grill, the cooking style, and the outdoor kitchen’s layout. Understanding these specifications allows homeowners to select the right ventilation solutions to suit their needs.

    How to Calculate Proper Exhaust Capacity for Luxury Outdoor Kitchens

    To calculate the proper exhaust capacity for your outdoor kitchen, start by evaluating the grill’s BTU output. The formula to determine the required CFM is to divide the total BTUs by 100. For instance, if a grill has an output of 50,000 BTUs, the necessary CFM is approximately 500. Homeowners should also consider additional factors such as the complexity of cooking and the frequency of use. By properly sizing the exhaust system, you can significantly enhance cooking performance and maintain a pleasant atmosphere.

    What Factors Influence Florida Vent Hood Sizing Guidelines?

    Several factors influence vent hood sizing guidelines in Florida, including local regulations and environmental conditions. Humidity and heat management in Floridas climate play a significant role in determining the appropriate exhaust capacity. Additionally, kitchen layout impacts airflowopen-concept kitchens may require different ventilation solutions compared to enclosed spaces. When considering airflow differences, it is important to evaluate ventilation considerations for screen enclosures vs lanai extensions in Florida as each structure affects air circulation and ventilation needs uniquely. Understanding these elements is vital for selecting an effective ventilation system that aligns with the overall design.

    Effective ventilation planning also coordinates closely with Florida outdoor kitchen sinks and plumbing codes to ensure proper placement and compliance; for detailed requirements, refer to Florida outdoor kitchen sinks and plumbing codes.

    What Are the Florida Building Codes and Clearance Standards for Outdoor Kitchen Ventilation?

    Floridas building codes and clearance standards provide essential guidelines that ensure safety and functionality for outdoor kitchen ventilation systems. Compliance with these regulations is necessary to prevent hazards and to promote safety during cooking activities. The codes specify minimum distances required between the ventilation hood and various surfaces, which contribute to effective airflow and fire safety.

    Which Clearance Distances Are Required for Covered and Open Outdoor Kitchens?

    For covered outdoor kitchens, the minimum clearance from the cooking surface to the vent hood should be at least 30 inches. In contrast, open outdoor kitchens may require slightly less space, approximately 24 inches, depending on the specific design and materials used. These clearance standards ensure proper air circulation and reduce the risk of fire hazards in your outdoor cooking area. Proper ventilation also helps protect outdoor kitchen countertop materials such as leathered granite, quartzite, and porcelain slabs by dissipating heat effectively, preventing heat-related damage to these resilient surfaces.

    When integrating outdoor fire pits, linear fire tables, and gas fire features into your outdoor living space, clearance considerations are equally important to maintain safety around open flames and to ensure proper gas line routing. Adequate spacing around these features not only reduces fire hazards but also complements the ventilation needs of your outdoor kitchen, creating a harmonious and secure environment.

    Moreover, kitchen venting effectively integrates beneath solid-roof pavilions and motorized pergolas, allowing for proper exhaust of smoke and heat while maintaining the style and shelter these overhead structures provide. This seamless incorporation ensures balanced airflow and protects the cooking area, even under solid overhead coverings.

    How Do Florida Mechanical and Fire Safety Codes Impact Vent Hood Installation?

    Floridas mechanical and fire safety codes directly impact vent hood installation practices. These codes dictate the materials and methods that must be used to ensure a safe and effective ventilation system. For example, vent hoods must be made of non-combustible materials, and installation must meet specified standards to prevent grease buildup. Adhering to these codes not only enhances safety but can also improve the overall performance of the ventilation system in outdoor kitchens.

    When dealing with high-heat cooking equipment such as wood-fired and gas outdoor pizza ovens, proper airflow and flue requirements become especially critical under covered structures. These ovens require dedicated chimney draft extensions and adequate venting to effectively remove smoke and heat while maintaining safety and comfort in the cooking space.

    Which Premium Vent Hood Materials and Luxury Ventilation Solutions Are Ideal for Florida Outdoor Kitchens?
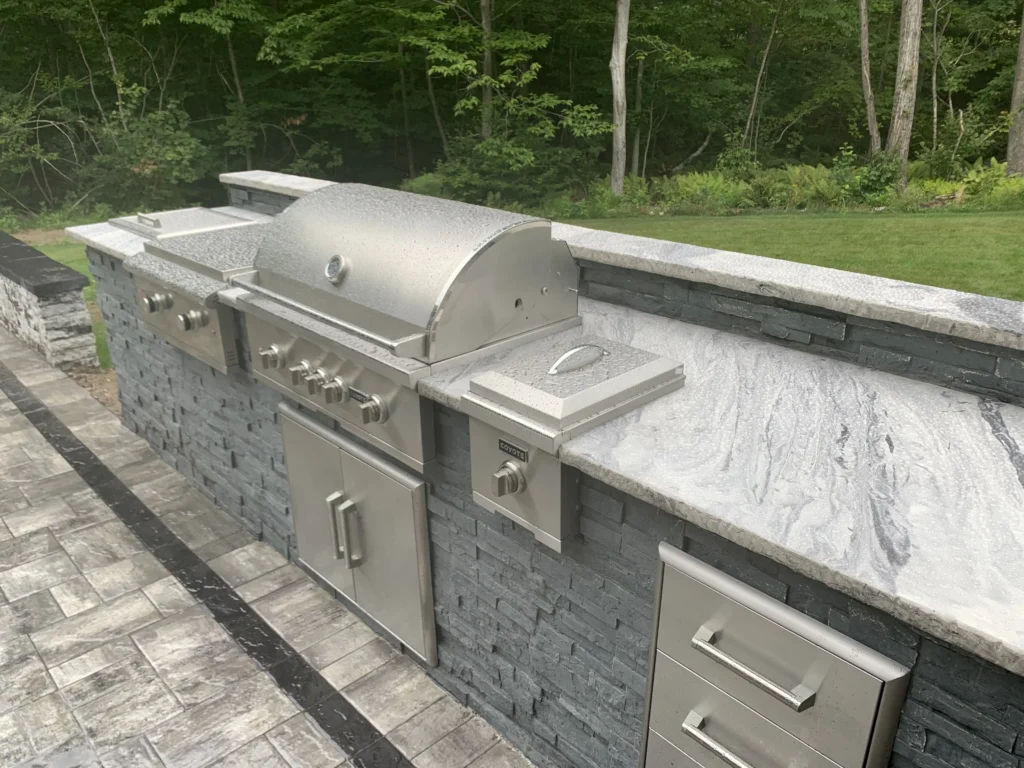
    Outdoor kitchen emphasizing energy-efficient appliances and luxury sustainability with solar power integration

    Selecting the right materials for vent hoods is critical in Floridas outdoor kitchens due to the humid climate and exposure to various weather conditions. Premium vent hoods built from high-quality, durable materials not only enhance the aesthetic appeal but also provide essential functionality in dissipating smoke and odors.

    What Materials Provide Durability and Style for Outdoor Kitchen Vent Hoods?

    Stainless steel is often the material of choice for vent hoods in outdoor kitchens because it is both durable and resistant to rust and corrosion. Other materials that offer durability and style include copper and aluminum, each providing unique aesthetic qualities while maintaining functionality. Selecting vent hoods made from these materials can ensure longevity and reduce maintenance needs, enhancing the overall kitchen experience.

    How to Integrate Ventilation with Resort-Style Pools and Custom Pergolas?

    Integrating ventilation solutions with resort-style pools and custom pergolas involves a cohesive design approach. Utilizing seamless transitions between the cooking area and outdoor features ensures a harmonious aesthetic. For instance, placing the vent hood design to complement the pool layout or pergola structure enhances the outdoor experience. Working with design professionals can facilitate a layout that enhances both beauty and functionality, creating a truly luxurious outdoor space.

    What Are the Best Maintenance and Safety Practices for Florida Outdoor Kitchen Ventilation Systems?

    Regular maintenance is crucial to ensuring the safety and performance of outdoor kitchen ventilation systems. Without proper care, accumulated grease and debris can lead to unsafe conditions during cooking. Implementing proactive maintenance practices can enhance safety and extend the life of your ventilation system.

    How to Schedule Ventilation Inspections and Ensure Code Compliance Over Time?

    Establishing a routine for ventilation inspections is fundamental to ensuring compliance with Floridas building codes. To maintain compliance, homeowners should schedule annual protection checks, along with additional evaluations after heavy cooking seasons. Inspections should include assessments of the vent hood functionality, cleanliness, and potential fire hazards. By adhering to a dedicated schedule, homeowners can effectively prevent issues before they arise.

    What Are Recommended Cleaning and Upkeep Tips for Grill Vent Hoods?

    Cleaning your grill vent hood is essential for maintaining its performance and ensuring safety. Recommended practices include using non-abrasive cleaners to prevent damage, scheduling deep cleans at least twice a year, and inspecting grease traps regularly. Homeowners should be cautious to ensure all components function correctly, reducing the risk of fire hazards and ensuring the longevity of the ventilation system.

    Understanding how combustion byproducts disperse outdoors is essential for evaluating why robust ventilation systems are necessary for open-flame cooking setups.

    Emissions and Ventilation Analysis for Charcoal Barbecue Grills


    Particulate and gaseous emissions from charcoal combustion in barbecue grills Particulate and gaseous emissions from charcoal combustion in barbecue grills, ED Vicente, 2018
  • Outdoor Living Master Planning in Florida: Engineering, Utility Pre-Sleeving & Phased Construction Guide

    Outdoor Living Master Planning in Florida: Engineering, Utility Pre-Sleeving & Phased Construction Guide

    By Terrance Schabilion, Beyond Backyard Living – Custom Pool Builder Spring Hill FL

    Creating an exquisite outdoor living space in Florida involves careful planning and execution. This guide aims to illuminate the essential elements of outdoor living master planning, focusing on engineering considerations, utility pre-sleeving, and effective phased construction strategies. Readers can expect to learn the integral processes that contribute to successful outdoor living projects, from the foundational engineering principles to the meticulous details of utility installation and project stages. The challenges of navigating Florida’s environment, including regulatory compliance and contractor coordination, mean that effective planning is crucial for long-term sustainability and aesthetic appeal.

    In this article, we will explore several core aspects: the importance of utility pre-sleeving and its role in protecting infrastructure, how phased construction can streamline luxury outdoor living project management, engineering principles that guide backyard transformations, and the comprehensive process involved in outdoor living master planning. By the end of this guide, readers will have an in-depth understanding of creating luxury outdoor spaces in Florida while discovering strategies that enhance both functionality and aesthetics.

    What is Utility Pre-Sleeving and Why is it Essential for Outdoor Living Projects in Florida?

    Utility pre-sleeving is a critical construction process where conduits are installed underground to protect utility lines from damage. This technique enhances infrastructure longevity and ensures efficient operation of various systems, such as electricity, plumbing, and cable services. In Florida, where soil conditions and weather patterns can be unpredictable, utility pre-sleeving plays an essential role in mitigating risks associated with ground instability and extreme weather. By implementing this method, contractors can prevent costly repairs and service interruptions, ultimately saving time and resources during outdoor living projects.

    How Does Utility Pre-Sleeving Enhance Infrastructure Longevity?

    The adoption of utility pre-sleeving significantly enhances the longevity of infrastructure by safeguarding cables and pipes against external elements. For instance, pre-sleeving provides a protective barrier against physical damage during landscaping and installation activities, preserving the integrity of vital systems. Additionally, when properly installed, these sleeves minimize the risk of corrosion and wear from moisture and soil contact. This proactive approach not only extends the lifespan of utility lines but also supports long-term sustainability in outdoor living projects, ensuring that homeowners enjoy reliable services throughout the years.

    What Are the Compliance Standards for Utility Pre-Sleeving in Florida?

    In Florida, there are several compliance standards that govern the installation of utility pre-sleeving. Contractors must adhere to local building codes, which specify materials, installation techniques, and safety measures to ensure optimal performance and public safety. Recent updates in Florida law have emphasized the importance of adhering to these standards to avoid penalties and ensure that outdoor living projects meet quality benchmarks. Non-compliance can lead to significant consequences, including project delays and additional costs, making it essential for contractors to stay informed about regulatory updates and adhere to best practices.

    How Does Phased Construction Improve Luxury Outdoor Living Project Management?

    Phased construction is a strategic approach that segments an outdoor living project into manageable stages, allowing for careful planning and execution. This methodology is particularly beneficial for luxury projects, as it ensures that each aspect of the design and construction process receives the attention it deserves. By utilizing phased construction, homeowners can coordinate different trades, manage timelines more effectively, and address challenges as they arise.

    The benefits of this approach extend beyond mere organization; it also facilitates better communication among contractors and clients. By clearly defining each phase, homeowners can maintain oversight of the project, ensuring that their vision is being realized while also enabling contractors to deliver high-quality results efficiently.

    Structuring a project into sequential stages also offers significant economic advantages for property owners managing extensive property investments.

    Phased Construction Strategies for Outdoor Living Projects

    Moreover, constructing the property in phases has the benefit of reducing initial capital outlay while allowing for phased cash flows from early completions, aligning development scale with market demand. Optimizing returns: A holistic financial model for off-grid glamping ventures, 2024

    What Are the Key Phases in Outdoor Hardscape and Pool Construction?

    The construction of outdoor hardscapes and pools generally proceeds through several key phases:

    1. Initial Planning and Design: During this phase, project stakeholders define the scope, budget, and timeline for the project, which includes creating detailed blueprints of the outdoor living space.
    2. Core Construction Elements: This phase consists of earth moving and grading, ensuring the site is properly prepared for the installation of hardscapes, pools, and utilities.
    3. Final Touches: The last phase involves landscaping, installation of lighting, and other decorative features, creating a cohesive outdoor living environment.

    Understanding these phases enables builders and homeowners to maintain alignment and adjust project strategies as necessary for optimal outcomes.

    How Does Phased Construction Coordinate Utility Installation and Design Execution?

    Phased construction allows for a streamlined coordination of utility installation with design execution. By scheduling utility placement in parallel with other construction activities, the project can minimize disruptions and maximize efficiency. This integrated approach requires detailed planning and collaboration among the various trades involved in the project. For instance, installers can integrate electrical wires and plumbing into the landscape design, ensuring that all elements harmonize while meeting compliance standards. This foresight not only enhances the aesthetics of the project but also ensures long-term functionality and safety.

    Which Engineering Principles Guide Resort-Style Backyard Transformations in Florida?

    Engineering principles play a vital role in designing and executing luxury outdoor living projects. Factors such as load distribution, structural integrity, and environmental considerations are all crucial in achieving functional and aesthetically pleasing backyard transformations. Proper adherence to these engineering principles ensures that outdoor structures, such as pools and patios, are durable and safe for long-term use.

    What Role Do Custom Pools and Water Features Play in Luxury Outdoor Spaces?

    Custom pools and water features serve as central elements in luxury outdoor environments, enhancing both visual appeal and user experience. These features not only provide recreational opportunities but also elevate the overall atmosphere of the space, serving as focal points for entertainment and relaxation. A well-designed pool integrates seamlessly into the surrounding landscape while adhering to engineering guidelines to ensure safety and durability.

    How Are Premium Materials Selected for Sustainable Outdoor Living Solutions?

    Selecting premium materials for outdoor living projects involves assessing the sustainability and durability of each option. Factors such as local availability, environmental impact, and aesthetic compatibility are considered in the selection process. Sustainable materials, such as recycled stone, eco-friendly wood, and energy-efficient systems, contribute significantly to the project’s longevity and environmental footprint. Builders can enhance the value of the outdoor space while minimizing their ecological impact through careful material choices.

    How Does Comprehensive Outdoor Living Master Planning Deliver Turnkey Backyard Experiences in Florida?

    Comprehensive outdoor living master planning is essential for creating cohesive and functional outdoor spaces. This method integrates various design elements, ensuring that all components work together harmoniously to achieve the desired aesthetic and functional outcomes.

    A thorough understanding of project management fundamentals further reinforces why early-stage development choices dictate overall success.

    Pre-Construction Planning and Project Management Essentials

    The principles of project management emphasize that comprehensive planning during the early stages (pre-construction phase) is the need of the hour to avoid unnecessary complications during the construction phase and post-construction phase. Impacts of Complex Building Services and Aesthetical Elements in the Management of Modern Construction Projects

    What Steps Are Involved from 3D Design to Phased Onsite Construction?

    The process from 3D design to phased onsite construction typically involves several steps, ensuring every detail is meticulously planned:

    StepDescriptionOutcome
    Initial ConsultationDiscuss project goals and site assessmentClear understanding of client vision
    3D ModelingCreate detailed digital representations of the outdoor spaceVisual plan for construction
    Phased Construction PlanningEstablish a timeline and sequence for implementationOrganized approach to project execution

    This structured process allows for careful oversight and adaptation as the project progresses, ultimately delivering a turnkey backyard experience tailored to the homeowner’s needs.

    How Are Quality Warranties and Protection Plans Integrated into Project Delivery?

    Quality warranties and protection plans are critical aspects that ensure the longevity and reliability of outdoor living projects. These warranties often cover materials and workmanship, providing homeowners with peace of mind. Including comprehensive protection plans during project delivery emphasizes the commitment to quality and enhances consumer confidence. A well-structured warranty system not only protects investments but also fosters trust between contractors and homeowners, ensuring satisfaction long after the project is completed.

  • Outdoor Kitchen Lighting & Electrical Layouts in Florida: Ensuring GFCI Circuit Safety with Task and Ambient Lighting

    Outdoor Kitchen Lighting & Electrical Layouts in Florida: Ensuring GFCI Circuit Safety with Task and Ambient Lighting

    By Terrance Schabilion, Beyond Backyard Living – Custom Pool Builder Spring Hill FL

    Creating the perfect outdoor kitchen in Florida involves careful planning not only for aesthetics but also for safety and functionality. One critical aspect that homeowners must consider is the integration of proper lighting and electrical layouts, particularly ensuring compliance with GFCI circuit regulations. This article delves into necessary safety considerations, various lighting styles, and effective electrical layouts needed to craft stunning outdoor cooking spaces that are both beautiful and safe. Navigating the complexities of GFCI requirements, task lighting solutions, and ambient lighting techniques will empower homeowners to design outdoor kitchens that blend luxury with compliance. This guide aims to address potential pitfalls and offer insight into integrating custom “electrical layouts” that adhere to Florida’s building codes.

    What Are GFCI Circuit Requirements for Florida Outdoor Kitchens?

    Outdoor kitchen emphasizing energy-efficient appliances and luxury sustainability with solar power integration

    GFCI (Ground Fault Circuit Interrupter) circuits are essential for enhancing electrical safety in outdoor kitchens. These circuits are designed to protect users from electrical shock by quickly shutting off power if any imbalance is detected. Notably, Florida’s building codes mandate GFCI protection for all outdoor receptacles, thereby playing a crucial role in preventing electrical hazards in moist environments like outdoor kitchens. Understanding GFCI requirements is fundamental for both compliance and safety in outdoor settings.

    Why Is GFCI Protection Critical for Outdoor Kitchen Electrical Safety?

    GFCI protection is critical because outdoor kitchens are frequently exposed to moisture, which increases the risk of electrical shock. The National Electrical Code (NEC) requires that any circuits supplying power to outlets in these areas must be equipped with GFCI devices. This protection ensures that any current leaks due to water exposure trigger the circuit to shut off within milliseconds, safeguarding anyone nearby. Furthermore, GFCI outlets are simple to identify by their reset buttons; understanding their function is a pivotal component of maintaining a safe outdoor environment.

    How Do Florida Electrical Codes Influence GFCI Installation in Outdoor Kitchens?

    Florida’s electrical codes dictate how GFCI installations must be performed to ensure compliance and safety. The codes outline specific installation standards for GFCI outlets, emphasizing the need for these protective devices in all areas where water and electricity may interact. Homeowners must ensure that GFCI outlets are installed in close proximity to the sink and cooking areas, combining both safety and practicality in the kitchen layout. Failure to comply can lead to fines and endanger the safety of those using the kitchen.

    Which Task Lighting Solutions Enhance Outdoor Kitchen Work Areas?

    Modern outdoor living space featuring large-format porcelain pavers with elegant dining setup in Florida

    Enhancing the functionality of an outdoor kitchen depends significantly on the choice of task lighting. Properly designed task lighting illuminates work areas efficiently, allowing for better food preparation and cooking experiences. Selecting appropriate fixtures and placement can drastically improve the usability of these spaces, especially during evening gatherings.

    What Are Ideal LED Task Lighting Options for Food Preparation?

    When it comes to food preparation, LED task lighting is an excellent choice due to its energy efficiency and brightness. Options such as under-cabinet lighting, pendant lights above prep areas, and adjustable track lighting are popular for their ability to focus on specific work areas. Notably, LEDs provide a long lifespan and reduced heat output, making them a safe option for outdoor environments where temperature regulation is essential.

    How to Integrate Weatherproof Task Lights for Functional Cooking Spaces?

    Integrating weatherproof task lights in outdoor kitchens revolves around durable fixtures that withstand the elements. Choosing lights rated for wet locations ensures longevity and safety; options such as rugged wall-mounted fixtures or adjustable floodlights can provide optimal illumination. Installing these lights in strategic locations, like above grilling stations or food prep areas, enhances visibility while adding to the overall aesthetic of the outdoor kitchen.

    How Does Ambient Lighting Improve the Atmosphere of Florida Outdoor Kitchens?

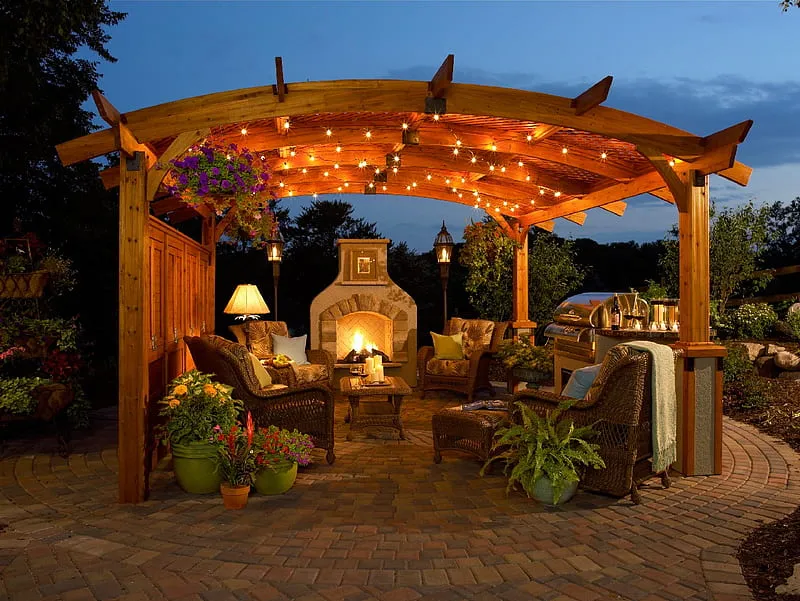
    Ambient lighting plays a significant role in transforming outdoor kitchens into inviting spaces for entertaining. It provides a soft glow that enhances the overall atmosphere, making it more enjoyable for guests. Thoughtful placement of ambient lighting can elevate the design of any outdoor kitchen, particularly highlighting beautiful hardscape features, landscaping, or architectural elements such as pergolas.

    What Ambient Lighting Styles Complement Resort-Style Pools and Pergolas?

    Incorporating ambient lighting styles such as string lights, lanterns, or recessed fixtures can beautifully complement “resort-style pools” and pergolas, creating a relaxing environment. String lights can be draped across pergolas or fences for a festive feel, while recessed lights embedded into the surrounding landscape can seamlessly provide illumination without obstructing views. The careful combination of these styles enriches the outdoor cooking experience by creating a serene and inviting vibe.

    How Can Dimmable, Energy-Efficient LEDs Enhance Outdoor Kitchen Ambience?

    Dimmable, energy-efficient LED lights significantly enhance the versatility and ambiance of outdoor kitchens. These lighting solutions allow homeowners to adjust brightness levels according to the occasion, whether hosting a lively party or enjoying a quiet, intimate dinner. Moreover, energy-efficient LEDs contribute to sustainability, ensuring that outdoor kitchens can be enjoyed without excessive energy consumption. This adaptability in lighting options makes it easier to tailor the outdoor atmosphere to specific moods or activities throughout the day.

    What Are Key Considerations for Custom Electrical Layouts in Florida Outdoor Kitchens?

    Designing custom electrical layouts for outdoor kitchens requires careful consideration of both functionality and compliance with Florida’s NEC outdoor wiring standards. Great care must be taken to plan the layout, ensuring that all electrical works are executed with safety and ease of use in mind.

    How to Design Electrical Plans Complying with Florida’s NEC Outdoor Wiring Standards?

    Compliance with Florida’s NEC standards is paramount when designing electrical plans for outdoor kitchens. Homeowners must ensure that their electrical plans include adequate GFCI protections, proper wire gauges, and correct receptacle placements to avoid any safety hazards. Consulting with a qualified electrician can aid in creating a layout that meets these essential standards while allowing for creativity in kitchen design.

    What Benefits Do Turnkey Electrical Installations Offer for Luxury Outdoor Kitchens?

    Turnkey electrical installations offer several advantages for luxury outdoor kitchens, including streamlined project management and quicker implementation. By engaging with experienced contractors who specialize in outdoor electrical installations, homeowners can benefit from an enhanced focus on aesthetics and functionality. These professionals ensure safe practices while also customizing installations to fit the specific style and needs of each outdoor kitchen, ultimately saving time for homeowners and ensuring high standards of safety and elegance.

    Electrical LayoutCompliance AspectBenefit
    GFCI OutletsProtects against electrical shockEnsures safety in moist environments
    Weatherproof FixturesWithstand outdoor conditionsEnhances durability and functionality
    Proper Wiring GaugeSupports efficient power distributionPrevents overheating and electrical hazards

    This table illustrates how adhering to electrical standards leads to safer and more functional outdoor kitchen spaces, fostering a worry-free cooking and entertaining environment.

    To ensure your overall backyard project stands the test of time alongside your electrical installations, consider utilizing a “settlement warranty” for structural hardscaping elements.

  • Biodesign Beach Entry Pools vs Traditional Steps & Baja Shelves in Florida: Comprehensive Insights on Slopes, Safety, and Aesthetics

    Biodesign Beach Entry Pools vs Traditional Steps & Baja Shelves in Florida: Comprehensive Insights on Slopes, Safety, and Aesthetics

    By Terrance Schabilion, Beyond Backyard Living – Custom Pool Builder Spring Hill FL

    The landscape of pool design continues to evolve, with options that prioritize both functionality and aesthetic appeal. Biodesign beach entry pools offer a unique alternative to traditional steps and Baja shelves, focusing on natural integration and accessibility. This article will delve into the distinct features of these pool types, their safety implications, and aesthetic benefits within the context of Florida’s vibrant outdoor lifestyle. Readers will uncover how biodesign elements enhance user experience, while examining the essential engineering of slopes and the material choices that define luxury pool construction. As we navigate through comparisons and design insights, it will become clear that the right choice of pool design not only fulfills functional needs but also elevates the beauty of outdoor living spaces.

    What Are the Key Differences Between Biodesign Beach Entry Pools, Traditional Steps, and Baja Shelves?

    Understanding the fundamental distinctions among biodesign beach entry pools, traditional steps, and Baja shelves is crucial for selecting the right pool for your environment. Biodesign pools feature a gradual slope leading into the water, closely mimicking natural beach access, which enhances both accessibility and aesthetic appeal. Traditional steps, while functional, can detract from the organic beauty of a pool area, limiting its aesthetic potential. Similarly, Baja shelves provide shallow areas for lounging, yet they may not always facilitate the seamless, coastal look that homeowners desire.

    The key differences also extend to user experience, particularly regarding accessibility and safety features. Biodesign pools are particularly favored for their zero-entry designs, allowing users of all ages and mobility levels to enjoy a safe and enjoyable swimming experience. This design choice facilitates a smoother transition into the water, removing barriers often associated with conventional pool entries.

    How Do Zero Entry Pool Designs Enhance Accessibility and Safety?

    Zero-entry pool designs are especially beneficial for individuals with mobility challenges. By eliminating steps and creating a gentle slope, these pools allow for effortless entry and exit. Enhanced safety features, such as non-slip surfaces and gradual inclines, significantly reduce the risk of falls, making them an ideal choice for families with children and elderly members. Studies indicate that this design approach decreases accidents in pool areas, showing a marked improvement in user confidence and enjoyment.

    Creating an aquatic environment that is inclusive and safe is paramount in today’s pool design trends. The absence of barriers not only helps individuals with disabilities but also ensures that everyone can freely enjoy the pool experience without unnecessary physical strain.

    What Are the Aesthetic Benefits of Natural-Style Beach Entry Pools in Florida?

    Natural-style beach entry pools are celebrated for their organic aesthetics, which seamlessly blend with outdoor environments. These pools often feature landscaping that complements the overall design, enhancing the surroundings rather than imposing on them. By integrating elements such as rock formations, plant life, and natural finishes, biodesign pools promote a tranquil, resort-like atmosphere.

    Customized features allow homeowners to express their unique tastes, further enhancing the visual appeal. This customization ranges from the shape and layout of the pool to the choice of surrounding materials, including natural stone and textured surfaces that evoke a relaxed coastal vibe.

    How Does Pool Slope Engineering Impact Safety and User Experience in Florida Pools?

    Comparison of engineered slopes in biodesign beach entry pools and traditional gunite pools

    Pool slope engineering plays a critical role in ensuring both safety and user experience. Properly engineered slopes not only facilitate effective drainage but also enhance usability by providing stable and safe access to the water. Ensuring that slope angles comply with safety standards is essential for minimizing accidents. In Florida’s climate, where pools are a year-round amenity, understanding how to design slopes that handle local weather conditions is crucial for longevity and enjoyment.

    The recommended slope degrees should align with established safety practices while promoting the natural feel of the pool entry.

    What Are the Recommended Slope Degrees for Safe Biodesign Beach Entry Pools?

    Experts recommend maintaining a slope degree of 1:12 or gentler for safe biodesign beach entry pools. This gentle slope facilitates ease of access while reducing the risk of slipping or falling. It’s also beneficial for water drainage, ensuring that rainwater does not pool irregularly or create unwanted hazards.

    Comparatively, traditional pool steps often involve abrupt angles that can be physically challenging, especially for those with limited mobility. By adhering to engineered slope guidelines, natural-style pools can be both beautiful and functional.

    How Do Engineered Slopes Compare Between Beach Entries, Traditional Steps, and Baja Shelves?

    Analyzing engineered slopes reveals the distinct advantages of beach entries over traditional steps and Baja shelves. Beach entries provide a consistent level of safety due to their gradual decline, allowing for easier navigation for all users. In contrast, traditional steps can create abrupt transitions that may be unsafe in certain conditions. Baja shelves, while aesthetically pleasing, may lack the functionality necessary for varied user requirements.

    Engineered slopes in beach entry pools support a smoother overall experience, contributing to their growing popularity in the Florida market as well as enhancing overall safety and longevity.

    Which Premium Materials and Durable paver systems Are Used for Luxury Natural Pools in Spring Hill and the Nature Coast?

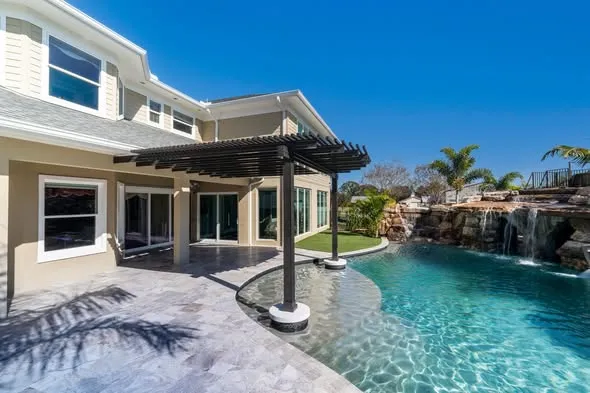
    Luxury home with pool, waterfall, and patio under a pergola.

    When it comes to luxury natural pools, materials play an essential role in both functionality and aesthetics. High-end options typically include materials like natural stone pavers, which provide a sophisticated look while ensuring durability. These materials effectively withstand Florida’s weather conditions, delivering long-lasting beauty and resilience.

    Current trends indicate an increased preference for pool materials that promote sustainability and blend with the natural landscape.

    What Role Do Luxury Pool Materials Play in Ensuring Pool Longevity and Safety?

    Quality materials directly influence the longevity and safety of luxury pools. Using premium materials ensures that the pool’s components can resist wear and tear from exposure to high temperatures, humidity, and chemicals. For instance, natural stone pavers not only present a stunning visual appeal but also offer excellent slip resistance and sturdiness, mitigating risks associated with wet surfaces.

    Investing in high-quality materials enhances not only the pool’s functionality but also its aesthetic appeal over time, translating to fewer maintenance costs and a more enjoyable experience.

    How Do Advanced paver systems Contribute to Pool Deck Durability and Maintenance?

    Advanced paver systems support pool deck durability and ease of maintenance in several key ways. These systems typically feature interlocking designs that promote stability and allow for efficient drainage, minimizing the accumulation of water. The textured surfaces reduce slipping hazards, ensuring user safety even in wet conditions.

    Moreover, choosing pavers that are easy to clean and resistant to staining can considerably reduce long-term upkeep costs. Upgrading to advanced paver systems can lead to both aesthetic benefits and greater peace of mind regarding safety.

    What Custom Outdoor Living Features Complement Biodesign Beach Entry Pools in Florida?

    Custom outdoor living features enhance the overall experience around biodesign beach entry pools. Luxurious additions can transform ordinary backyard settings into exquisite outdoor retreats, making them perfect for entertaining and relaxation.

    Common features that complement these pools include grottos, waterfalls, and pergolas, which add an extra layer of elegance to outdoor living spaces.

    How Do Grottos, Waterfalls, and Pergolas Enhance Resort-Style Outdoor Spaces?

    Grottos and waterfalls not only create dazzling visual focal points but also add soothing sounds that enhance relaxation, making the pool area feel like a true resort escape. Pergolas provide shade and comfort, allowing users to enjoy the pool without excessive sun exposure. These features work harmoniously, drawing on natural elements to create inviting atmospheres conducive to leisure.

    Incorporating such features not only elevates aesthetics but also significantly enhances the user experience, making outdoor areas more functional and enjoyable year-round.

    What Are the Benefits of Turnkey Construction and Warranty Programs for Luxury Pool Projects?

    Opting for turnkey construction for luxury pools can offer significant advantages, especially regarding efficiency and peace of mind. Companies managing every aspect of the project, from design to completion, minimize the stress on homeowners. Their comprehensive warranty programs further provide security, assuring that investments in luxury outdoor environments are protected.

    Such programs also typically cover materials and workmanship, enabling homeowners to enjoy their outdoor living spaces fully without lingering concerns regarding maintenance or repair challenges.

  • Permeable Driveway Pavers & Turf Block Systems in Florida: Drainage, Runoff, and HOA Approval Guidance

    Permeable Driveway Pavers & Turf Block Systems in Florida: Drainage, Runoff, and HOA Approval Guidance

    By Terrance Schabilion, Beyond Backyard Living – Custom Pool Builder Spring Hill FL

    Permeable driveway pavers and turf block systems represent an innovative solution for managing drainage and stormwater runoff in Florida. These systems allow water to infiltrate through the surface, reducing flooding and runoff, while providing durable and aesthetically pleasing surfaces for residential and commercial spaces. This article explores essential aspects of permeable paving systems, including their functionality, materials suited for Florida’s unique environment, and compliance with HOA regulations. Many homeowners face challenges with traditional paving methods that contribute to excessive runoff and erosion. Luckily, permeable driveways offer a compelling solution, facilitating water management while enhancing property aesthetics. We’ll delve into the advantages of these systems, regulatory compliance, and the strategies for ensuring successful installations.

    What are permeable driveway pavers and turf block systems in Florida?

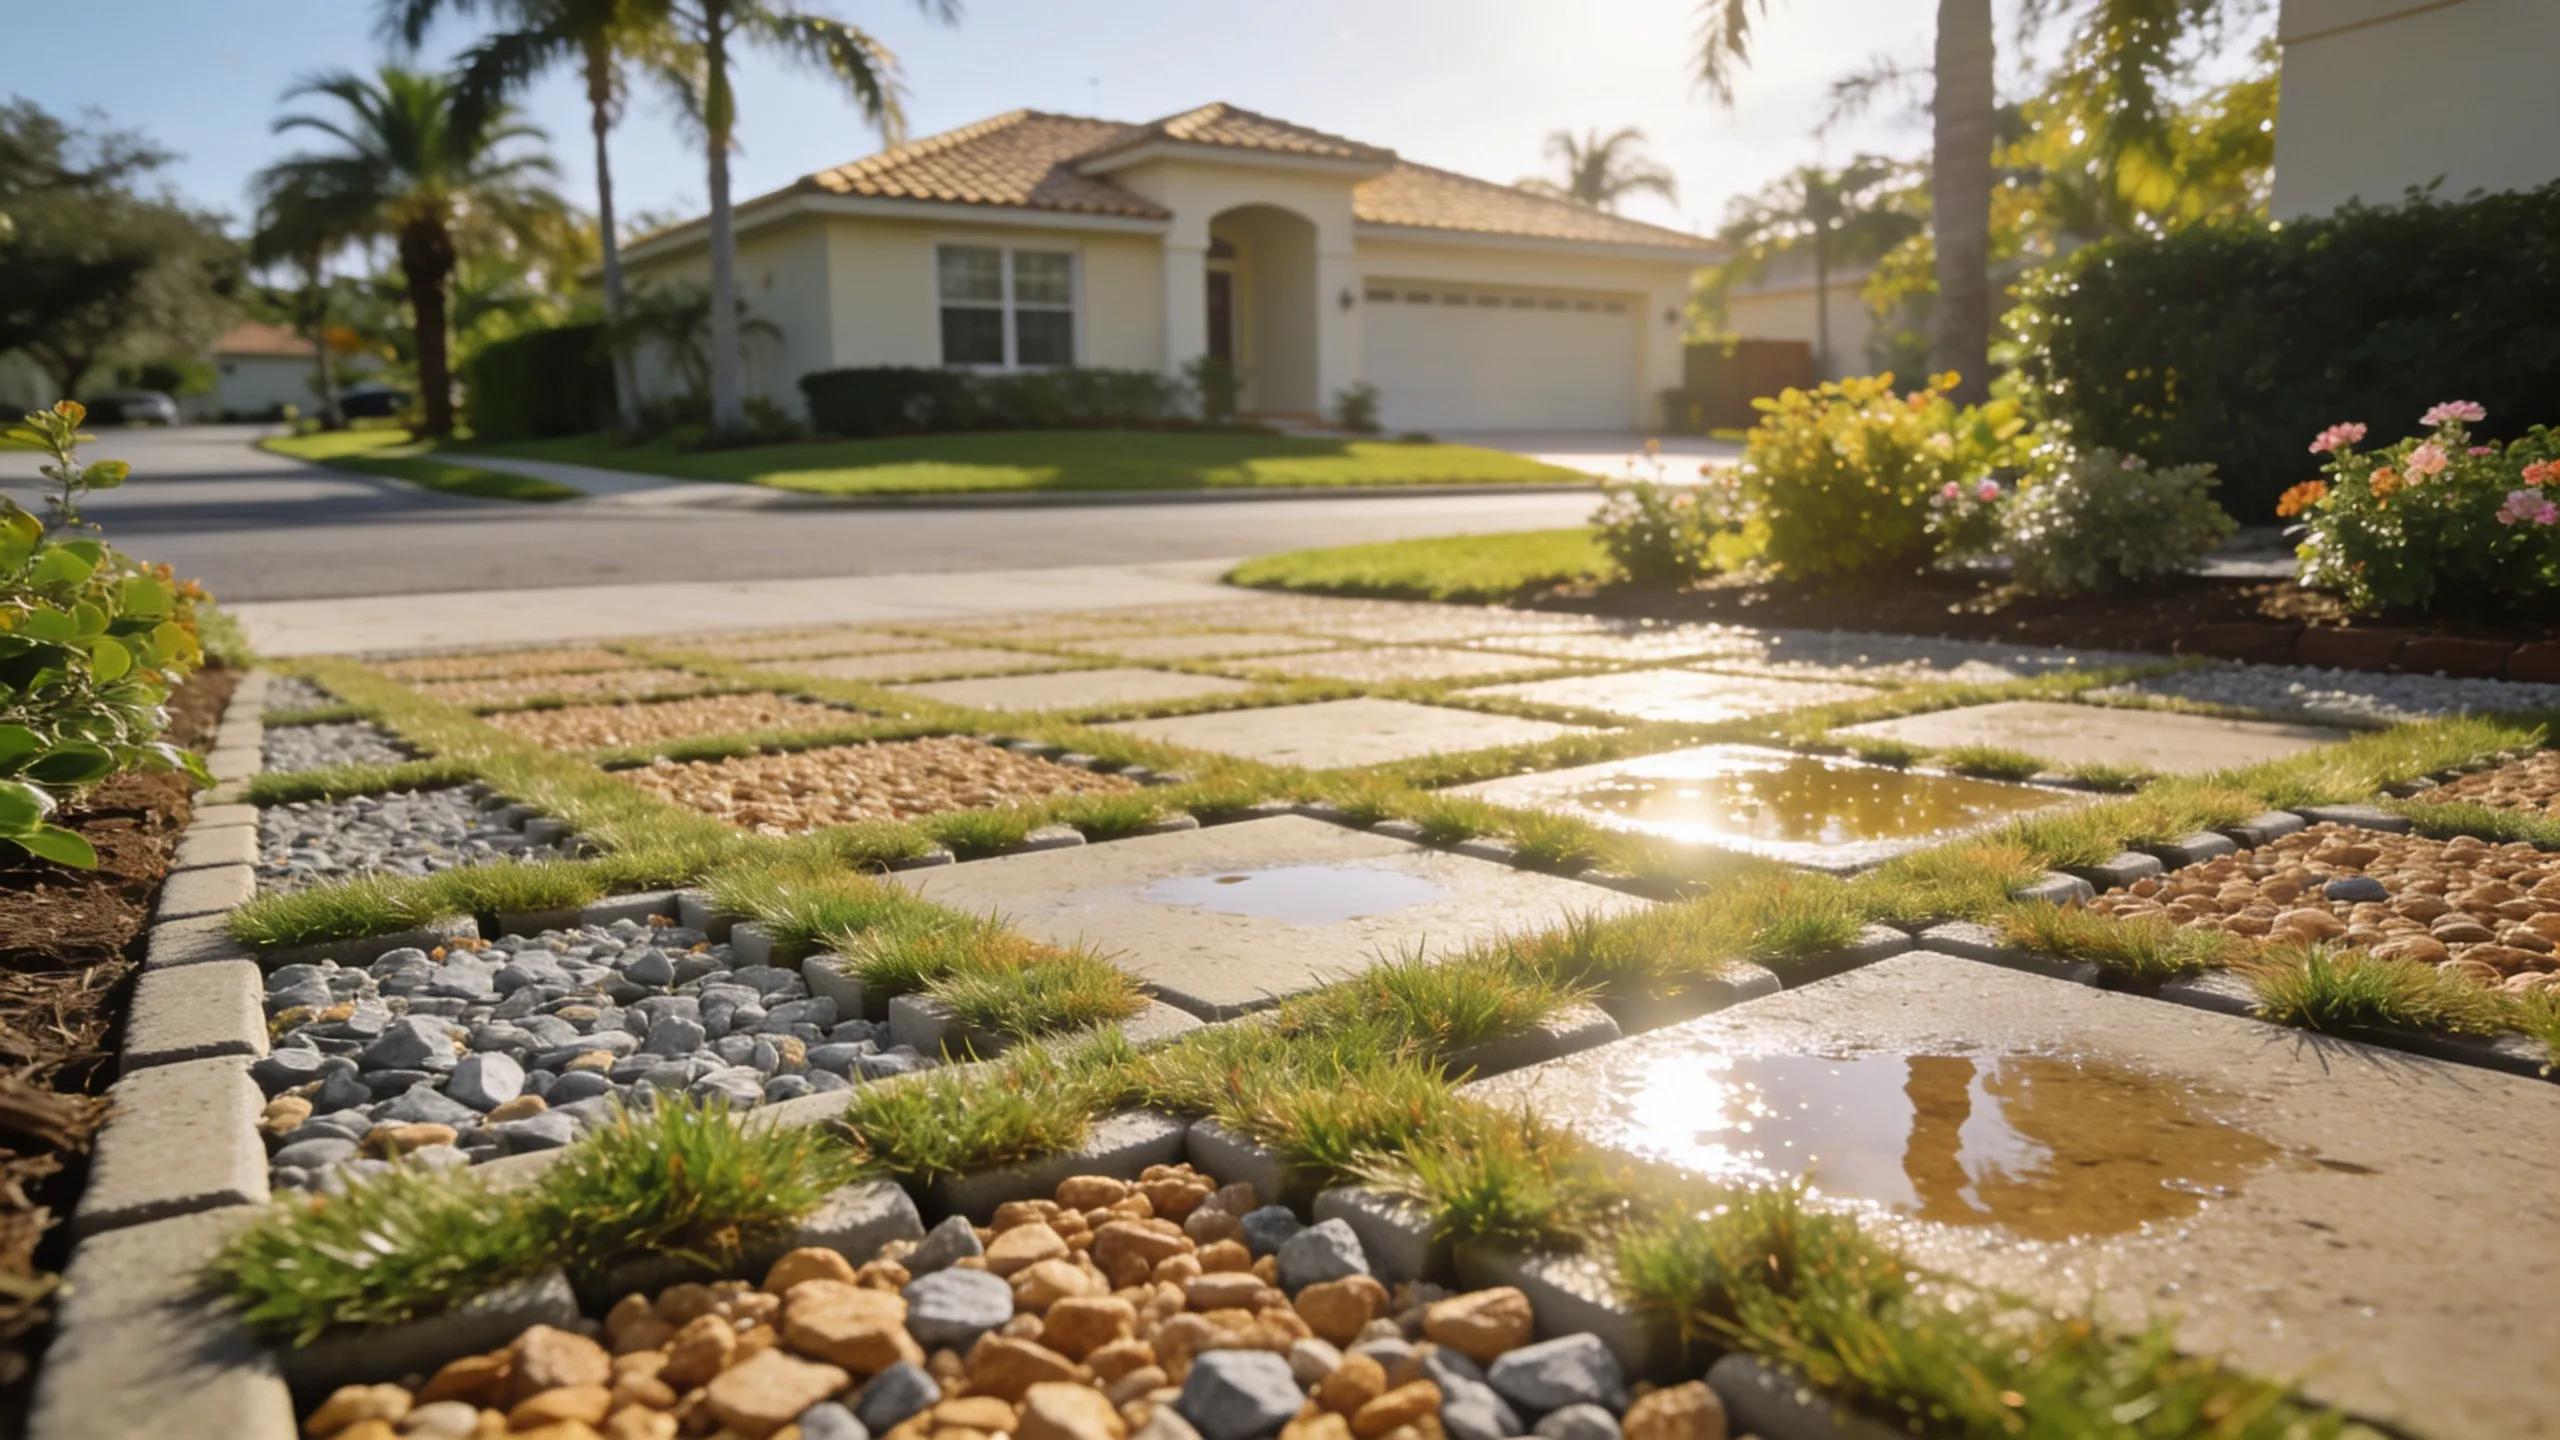
    Permeable driveway pavers are specially designed units that allow water to flow through their surface, effectively managing stormwater runoff. Turf block systems work similarly, featuring a grid structure that supports grass growth while allowing water to permeate the soil underneath. Both options are particularly well-suited for Florida’s wet climate, as they promote sustainable drainage solutions that align with environmental regulations. Furthermore, these systems are available in an array of designs, complementing the aesthetic of various properties, from residential homes to commercial buildings.

    When utilizing turf infill between driveway pavers for low-maintenance green accents and effective grid drainage, it is important to select turf that meets the specific durability and environmental standards outlined in our comprehensive premium artificial turf installation in Florida guide, ensuring longevity and optimal performance under Florida’s climatic conditions.

    How do permeable paving systems support stormwater runoff management?

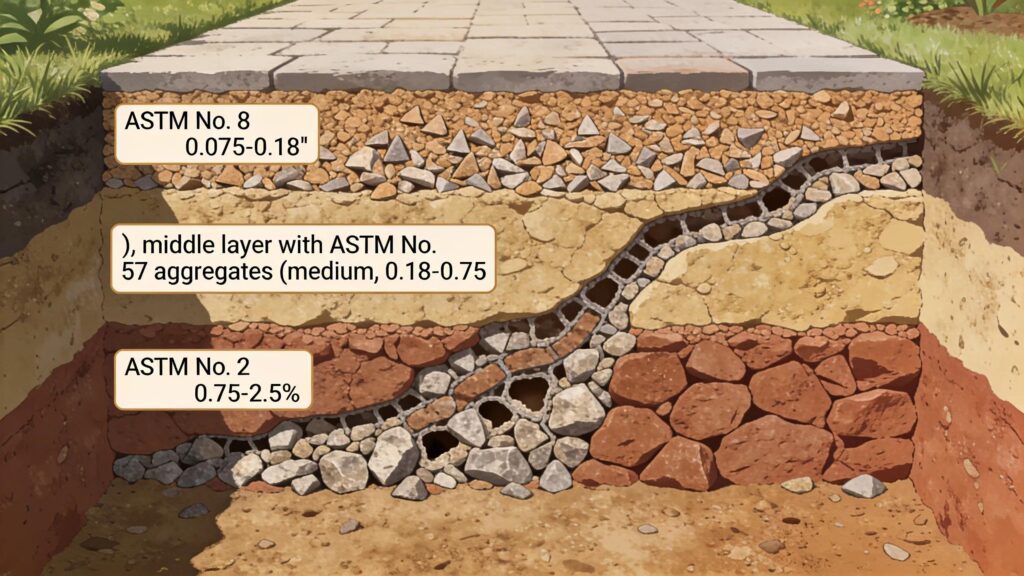
    Cross-sectional view of multi-layer open-graded aggregate base for effective stormwater management in permeable driveways

    Permeable paving systems are designed to facilitate the natural infiltration of rainwater, thus minimizing stormwater runoff. This is achieved through their unique structure, which permits water to seep through and recharge the groundwater table. Such systems are essential in Florida, where heavy rainfall can result in flooding and erosion. They work by allowing water to flow directly into an underlying storage layer, which can be filled with open-graded aggregates. Properly installed, permeable pavers effectively manage runoff, improve drainage, and contribute to local stormwater management policies.

    What materials and engineering make these systems suitable for Florida�27s environment?

    The materials used in permeable driveway and turf block systems play a pivotal role in their performance. Typically, these systems utilize open-graded aggregates that facilitate drainage. Key engineering aspects include a well-designed subgrade and a strong structural base to support vehicular traffic while allowing for significant water infiltration. Compliance with Florida’s environmental standards also requires the use of materials that minimize pollutants entering waterways, thus enhancing the ecological sustainability of the driveway systems.

    Which HOA driveway regulations must permeable paver systems comply with in Florida?

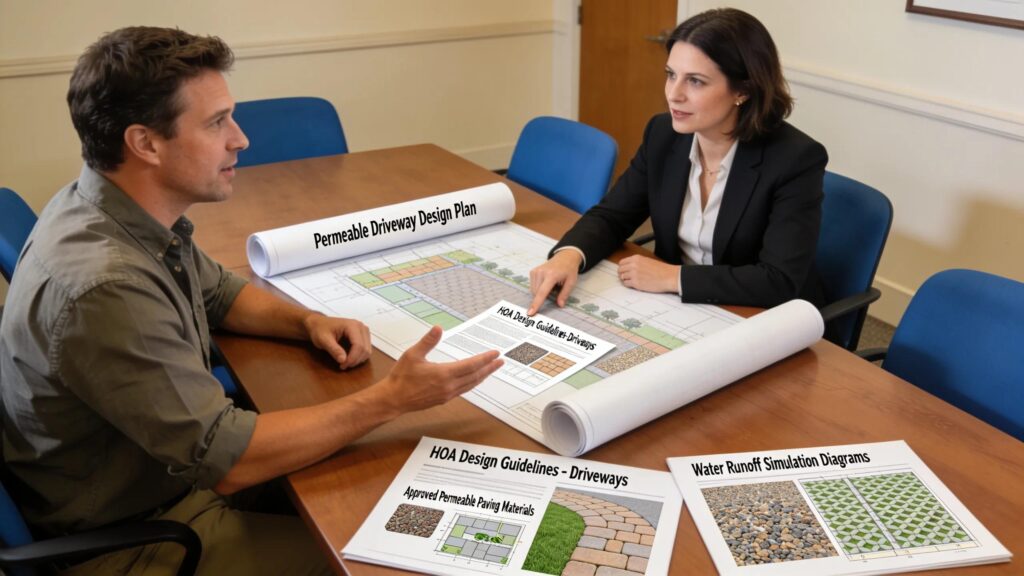
    Homeowner presenting permeable driveway designs for HOA approval, emphasizing compliance and community standards

    Homeowners must navigate various Homeowners Association (HOA) regulations when considering permeable driveway installations. Common requirements may include:

    1. Design Approvals: Homeowners must present design plans that showcase the proposed permeable system’s visual and functional attributes.
    2. Material Specifications: HOAs may dictate specific materials to ensure compliance with aesthetic guidelines and community standards.
    3. Installation Standards: Regulatory guidelines often include stipulations on installation practices, including base preparation and drainage provisions.

    What are the key drainage and documentation requirements for HOA approvals?

    Obtaining HOA approval requires thorough documentation that addresses drainage requirements specific to local regulations. Key documents typically include:

    • Design Plans: Detailed representations showcasing the proposed layout, materials, and dimensions.
    • Construction Specifications: Information detailing the methods to be used for installation, including drainage and leveling approaches.
    • Approval Applications: Completed forms that verify compliance with HOA standards and regulations.

    How can homeowners streamline HOA approval processes using permeable paving designs?

    Homeowners can enhance their chances of securing HOA approval by following several key strategies:

    1. Understanding Guidelines: Familiarity with HOA rules ensures that proposed designs align with community expectations.
    2. Engaging Professionals: Hiring experienced contractors who are familiar with HOA processes can expedite documentation and approval.
    3. Proactive Communication: Actively following up on submitted applications can help address any concerns raised by HOA board members in a timely manner.

    What environmental and drainage benefits do permeable paver and turf block driveways offer in Florida?

    Permeable paver and turf block systems deliver several environmental benefits that enhance sustainability within Florida’s ecosystems.

    1. Stormwater Runoff Reduction: By allowing water to infiltrate the ground, these systems significantly reduce surface runoff, helping to prevent flooding.
    2. Aquifer Recharge: These systems help replenish the groundwater supply, essential for maintaining local water resources.
    3. Compliance with Regulations: Many environmental regulations favor the use of permeable surfaces to mitigate negative impacts on water quality.

    How do these systems reduce stormwater runoff and promote sustainable outdoor living?

    The ability of permeable driveways to absorb and manage stormwater runoff directly contributes to environmental sustainability. By allowing rainwater to permeate, these systems diminish urban heat island effects and mitigate flooding risks. Additionally, their design supports better drainage, leading to healthier landscapes and reducing the risk of erosion. This approach not only promotes responsible water management but also enhances the functionality and beauty of outdoor spaces.

    What impact do local Florida environmental regulations have on permeable driveway designs?

    Florida’s environmental regulations mandate that permeable driveways adhere to specifications that safeguard both the ecosystem and local water quality. Regulations from the Florida Department of Environmental Protection often require that driveway designs integrate methods that control runoff and limit pollution. Compliance with these guidelines not only ensures that homeowners fulfill legislative requirements but also enriches community resilience against climate-related challenges.

    What warranty, maintenance, and aftercare plans enhance permeable driveway durability?

    A critical component of ensuring the longevity of permeable driveways is adhering to a robust maintenance and warranty plan. Regular upkeep helps prevent clogging, which can diminish the permeability of pavers over time.

    1. Maintenance Plans: Establishing routine checks and cleaning helps in maintaining optimal drainage performance, including pressure washing and refreshing the aggregate layers.
    2. Warranties: Many high-quality systems come with warranties that cover settlement and structural integrity, enhancing homeowner confidence and satisfaction.
    3. Aftercare Services: Professional services that provide annual inspections and maintenance ensure that the system remains functional and compliant with HOA regulations.

    How do advanced base systems and lifetime settlement warranties ensure long-term stability?

    Advanced base systems rely on the integration of durable materials like clean stone fill and open-graded aggregates, significantly enhancing the structural integrity of the driveway. Lifetime settlement warranties assure homeowners that the system will remain stable without loss of integrity, offering peace of mind. These warranties often encompass comprehensive assessments and potential repairs as part of the agreement, further solidifying the system’s reliability.

    What annual protection and maintenance options optimize performance and HOA compliance?

    To maintain performance and compliance with HOA standards, homeowners are encouraged to implement annual protection measures, including:

    • Routine Inspections: Regular inspections can identify potential issues before they become significant problems.
    • Sealing: Applying specialized sealants can help protect the surface from wear and environmental elements.
    • Preventive Care: Establishing a proactive care routine through timely cleanup and addressing any drainage obstructions helps ensure the driveway continues to function effectively.

    The integration of these practices not only enhances the durability of permeable driveways but also aligns with HOA requirements, promoting a cohesive community approach to sustainable living.

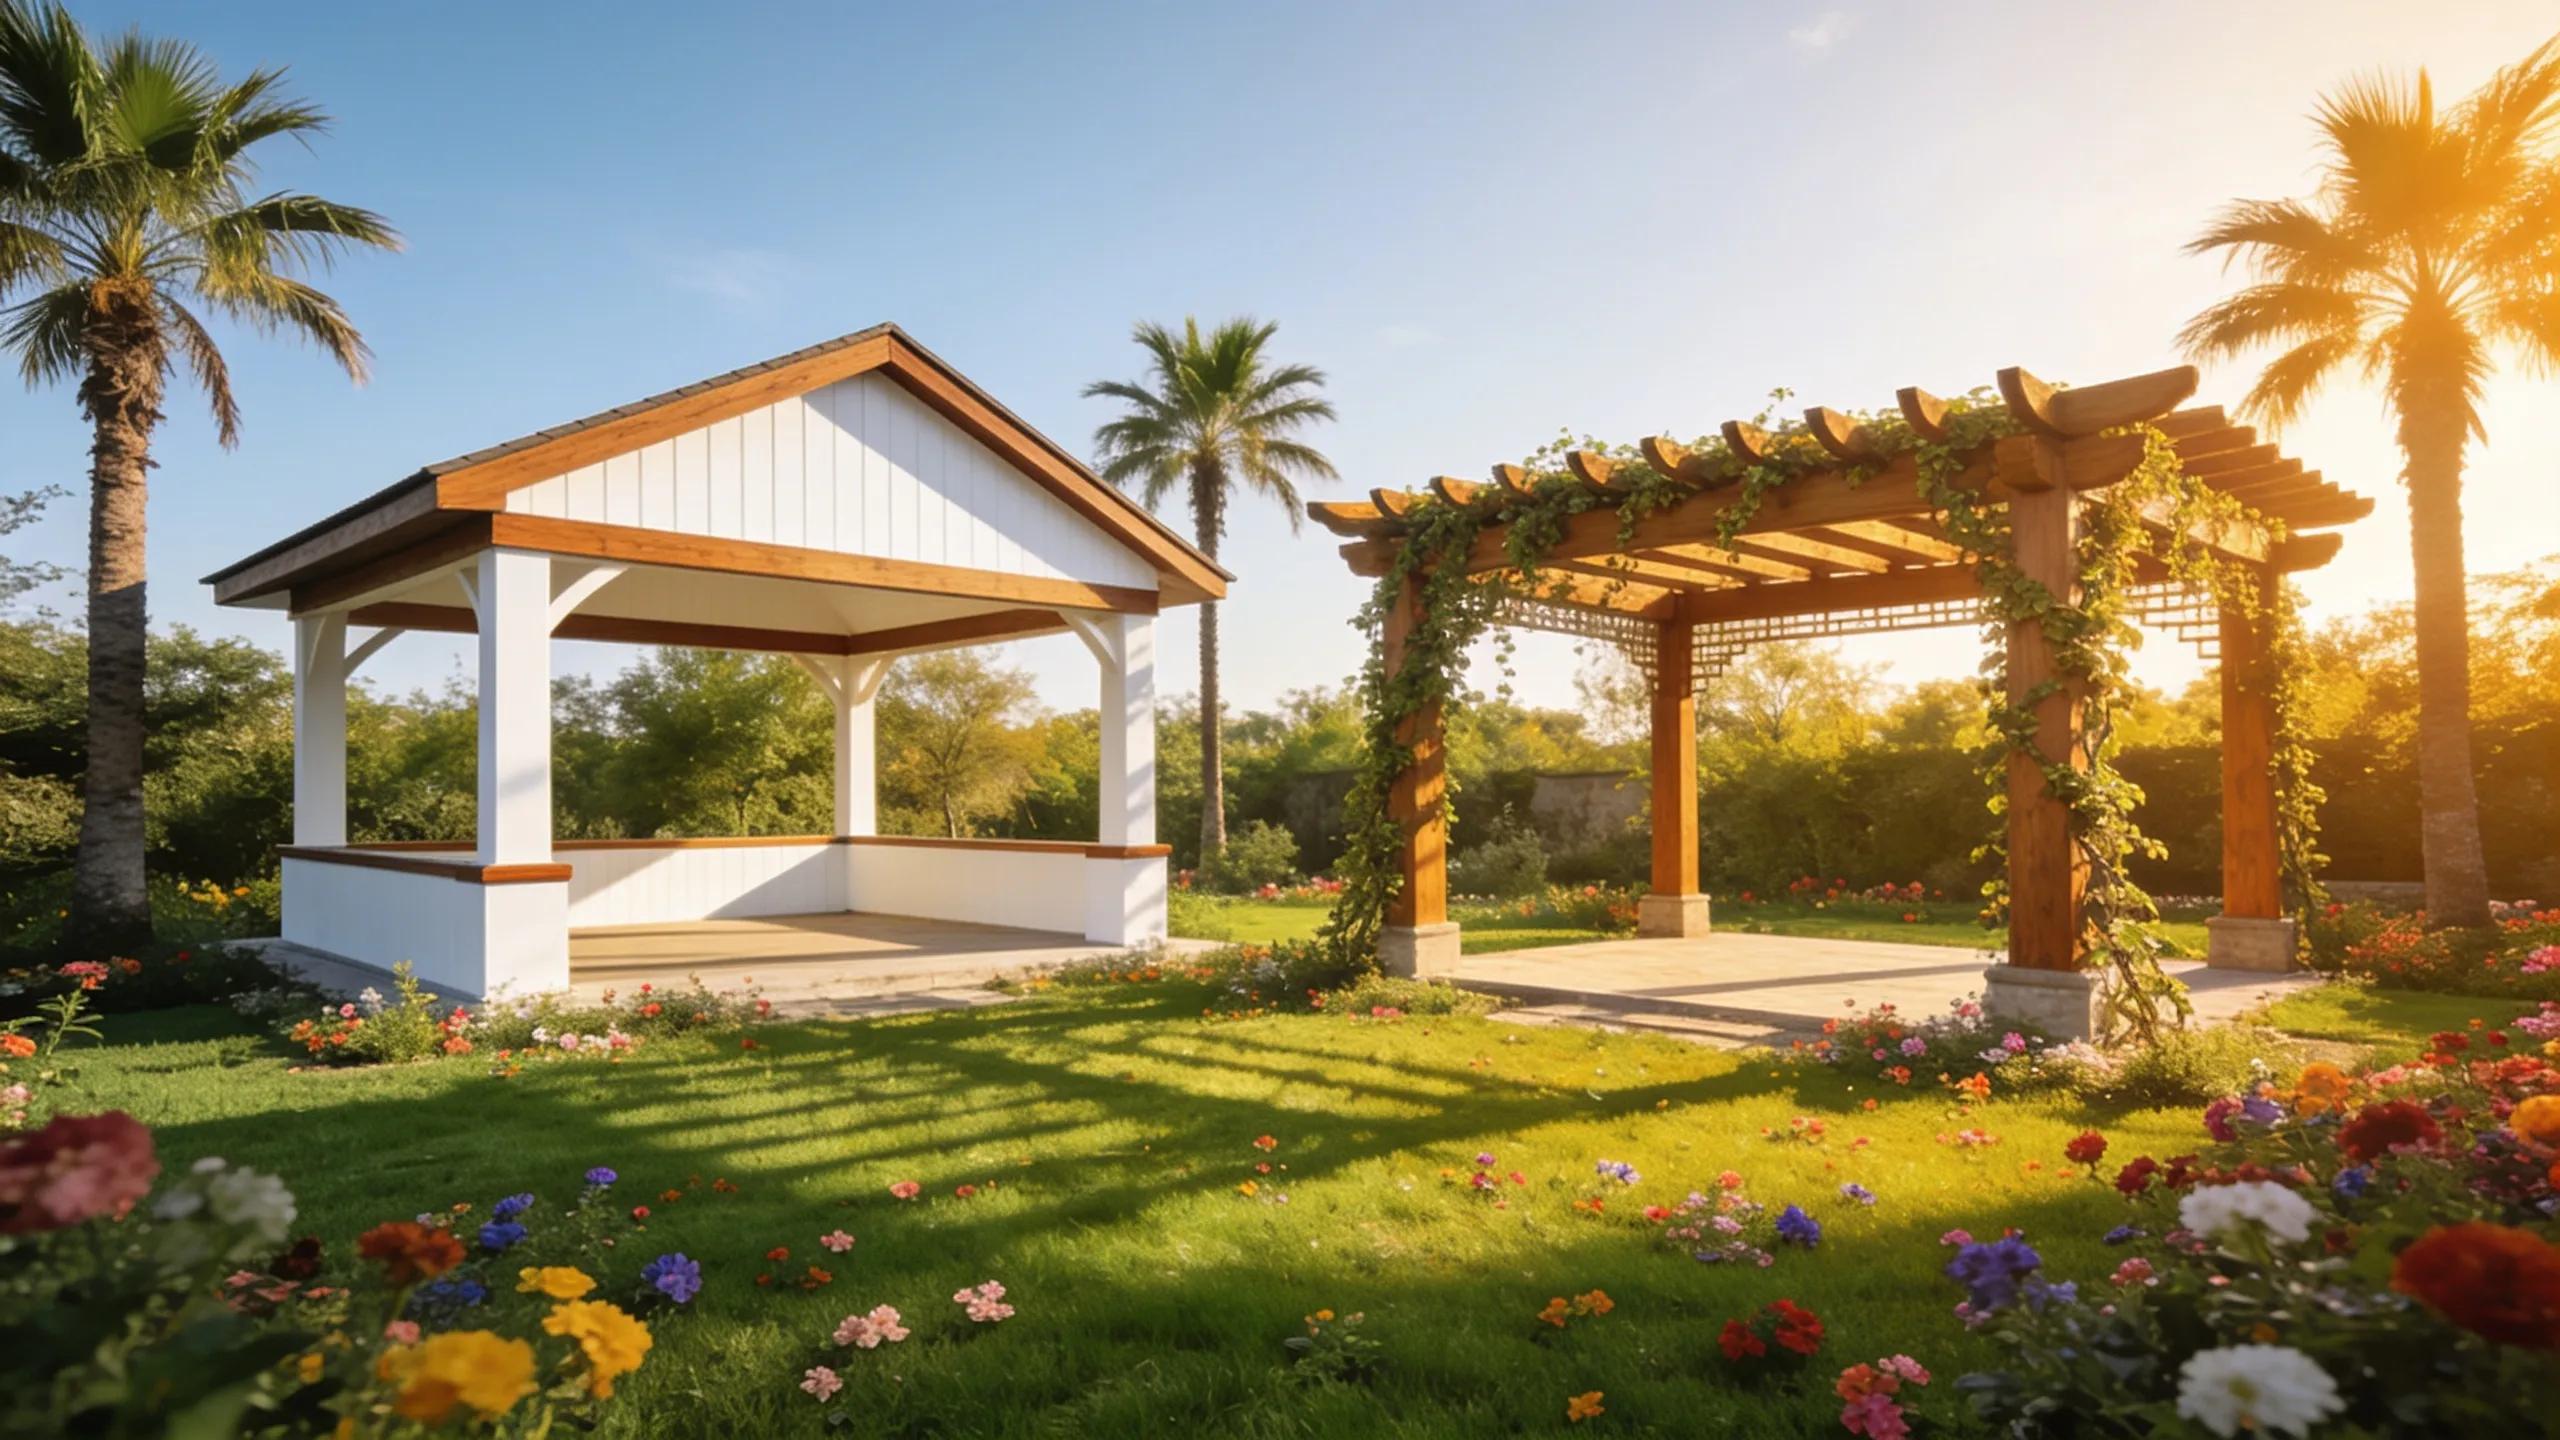
  • Insulated Solid-Roof Pavilions vs Pergolas in Florida: Thermal Comfort, Cost & Rain Protection with Beyond Backyard Living

    Insulated Solid-Roof Pavilions vs Pergolas in Florida: Thermal Comfort, Cost & Rain Protection with Beyond Backyard Living

    By Terrance Schabilion, Beyond Backyard Living – Custom Pool Builder Spring Hill FL

    When it comes to enhancing outdoor living spaces in Florida, choosing the right structure is crucial. Both insulated solid-roof pavilions and pergolas offer unique benefits, but understanding their differences can help homeowners make informed decisions. This article delves into thermal comfort, cost comparisons, and rain protection features specific to Florida’s climate. Homeowners often seek to improve outdoor usability without compromising on aesthetics, and this guide provides insights into optimizing the comfort and functionality of outdoor spaces. We will explore the thermal benefits of pavilions, how their costs stack up against pergolas, and ultimately, what makes these structures suitable for Florida’s weather challenges.

    Thermal Comfort Benefits:

    Insulated solid-roof pavilions provide several thermal comfort advantages, particularly essential in Florida’s hot and humid climate. They effectively regulate heat, ensuring cooler temperatures within the space. The insulation not only mitigates heat gain during the summer but also helps retain warmth during cooler months, making these structures usable year-round. This thermal regulation creates a comfortable environment that enhances outdoor living experiences.

    Maintaining humidity control is another critical benefit of insulated pavilions. The materials used in their construction serve to limit moisture buildup, minimizing discomfort during Florida’s seasonal rains. By providing complete shelter from sun and rain, these pavilions facilitate a more enjoyable outdoor experience regardless of the season. Thus, homeowners can enjoy their pool decks, backyard activities uninterrupted by uncomfortable weather conditions.

    Additionally, selecting the right flooring beneath these covered outdoor spaces contributes significantly to moisture resistance and overall durability. For instance, comparing travertine vs porcelain pavers for pool decks and patios reveals key differences in thermal performance, slip resistance, and maintenance needs, which are important considerations for optimal flooring under pavilions and related patio transitions.

    For evening lounging zones adjacent to covered pavilions, creating ambient warmth enhances usability and coziness. Positioning gas and bioethanol outdoor fire tables strategically around the perimeter or near seating areas provides efficient heat and aesthetic appeal, allowing for comfortable gatherings even during cooler nights.

    Cost Comparisons:

    When comparing insulated solid-roof pavilions and pergolas, it’s important to assess both initial and long-term costs. Insulated pavilions generally require a higher initial investment, ranging from $10,000 to $20,000, due to their robust construction and quality materials. On the other hand, pergolas, which typically cost between $3,000 and $10,000, may appear more economical at first glance but often lack the same level of durability and comfort.

    Structure Type | Initial Cost | Long-term Value

    Structure TypeInitial CostLong-term Value
    Insulated Pavilion$10,000 – $20,000High
    Pergola$3,000 – $10,000Moderate

    Considering long-term value, insulated pavilions are generally a more sound investment due to their durability, energy efficiency, and lifetime settlement warranty benefits. Investing in a high-quality pavilion ensures minimal maintenance and extended lifespan, which translates to lower costs over time compared to pergolas, which may require more frequent repairs or replacements.

    Rain Protection Features:

    Rain protection is a significant consideration for outdoor structures in Florida, where frequent storms can occur. Insulated solid-roof pavilions provide comprehensive shelter, allowing homeowners to enjoy their outdoor areas without worrying about rain or harsh weather conditions. In contrast, pergolas, designed primarily for aesthetics, offer limited protection and may leave outdoor spaces exposed during inclement weather.

    The roofing materials used for insulated pavilions are specifically selected to withstand Florida’s climate challenges, including driving rain and strong winds. Their design includes essential paver drainage systems that contribute to longevity and structural integrity, ensuring they maintain their form and function even in adverse weather conditions. Homeowners should weigh the benefits of full weather protection against the more visually appealing, yet less practical, options presented by pergolas.

    When considering patio enclosure options or expanding outdoor roof footprints, detached patio structures offer a flexible alternative to permanent additions. A useful comparison of screen enclosures vs lanai extensions in Florida highlights how these different approaches affect weather protection boundaries and outdoor usability, providing homeowners with tailored solutions for their specific comfort and aesthetic goals. For a comprehensive overview of these outdoor shade options, homeowners can consult our detailed pergolas vs pavilions vs gazebos in Florida breakdown which explores key distinctions and suitability within the Florida climate.

    Coordination of shade pavilion construction with adjacent outdoor paved surfaces requires careful planning of structural elements to ensure stability and long-term durability. The preparation of post footings and foundations must align with the hardscape base to provide seamless integration. This process is somewhat analogous to pedestrian hardscape preparation but involves additional considerations for load-bearing and anchoring. For a detailed understanding of the preparation involved in larger scale surfaces, refer to interlocking paver driveway construction, which shares foundational principles and techniques applicable to coordinating pavilion bases with surrounding pavement.

    What are the key thermal comfort benefits of insulated solid-roof pavilions in Florida?

    The primary thermal comfort benefits of insulated solid-roof pavilions in Florida include superior heat regulation, humidity control, and increased usability. This eliminates the discomfort associated with direct sunlight, providing a sheltered area for various activities throughout the year.

    How do insulated pavilion materials enhance thermal performance outdoors?

    Insulated pavilions are constructed with quality materials that enhance thermal performance and weather resistance. These materials not only provide robust insulation but also resist moisture, contributing to an overall comfortable environment in outdoor living spaces.

    Why is thermal comfort crucial for Floridas outdoor living spaces?

    Thermal comfort is critical in Florida as it directly impacts the quality of outdoor living. When outdoor spaces are designed to mitigate extreme temperatures and humidity, they contribute significantly to overall property enjoyment, enhancing value and longevity.

    How do costs compare between insulated solid-roof pavilions and pergolas in Florida?

    Comparing the costs of insulated solid-roof pavilions with pergolas highlights significant differences in both initial investment and overall value. While pavilions may seem costly upfront, they offer considerable benefits that can reduce expenses in the long run, making them a worthy investment for homeowners looking for durability and comfort.

    What are the initial investment and maintenance expenses for each structure?

    Initial investments in pavilions are typically higher than those for pergolas, but ongoing maintenance for the latter can often cancel out initial savings. Insulated pavilions require less frequent repairs and exhibit longevity, while pergolas may necessitate regular attention.

    How do warranty and long-term durability affect overall cost efficiency?

    When assessing cost efficiency, warranty and durability play crucial roles. Insulated solid-roof pavilions often feature warranties that reflect their quality and longevity, whereas pergolas may have shorter warranty periods, implying a higher likelihood of needing repairs or replacements.

    What level of rain protection and weather durability do solid-roof pavilions provide versus pergolas?

    Solid-roof pavilions offer extensive rain protection due to their durable construction and integrated drainage systems, while pergolas provide minimal shelter. This distinction is vital for homeowners considering their comfort during Florida’s rainy season.

    Which roofing materials best resist Floridas climate challenges?

    For optimal performance, roofing materials for insulated pavilions must possess high durability and weather resistance. Options such as metal roofing and specialized asphalt shingles offer excellent longevity and protection against environmental elements.

    How do drainage and structural engineering impact outdoor structure longevity?

    Proper drainage systems are vital for extending the life of outdoor structures. Insulated pavilions utilize advanced engineering to manage water runoff effectively, preventing issues that could compromise structural integrity over time.

    How does Beyond Backyard Living integrate custom design and hardscape features with these outdoor structures?

    Beyond Backyard Living Creations specializes in integrating custom designs and hardscape features into outdoor living spaces. This includes enhancing pavilions and pergolas with bespoke elements that elevate aesthetics and functionality. Homeowners can expect a tailored approach that incorporates their visions into elegant, practical solutions suited for Florida’s environment.

    What is the turnkey 3D design-to-build process for luxury pool pavilions and pergolas?

    The turnkey process offered by Beyond Backyard Living combines innovative 3D design with expert construction. This method ensures that every detail is accounted for, resulting in stunning, high-end outdoor spaces that are uniquely tailored to customers’ desires.

    How are outdoor kitchens, pools, and waterfalls incorporated into custom backyard transformations?

    A hallmark of Beyond Backyard Living’s design philosophy is the seamless integration of outdoor kitchens, pools, and waterfalls with structures like pavilions. This holistic approach enhances the user experience, creating multifunctional spaces that cater to all outdoor living needs. When integrating high-temperature cooking gear such as built-in pizza ovens, it is important to consider roof clearance and chimney placement to ensure proper venting and safety. Homeowners interested in built-in pizza ovens for outdoor kitchens should ensure these aspects are properly planned to maintain structural integrity and optimal function. Additionally, following outdoor kitchen ventilation guidelines is essential for safe and effective smoke mitigation under covered pavilion roofs. Selecting appropriate countertop materials for outdoor kitchens is equally important, as these materials must withstand Florida’s humidity and weather conditions to ensure durability and ease of maintenance.

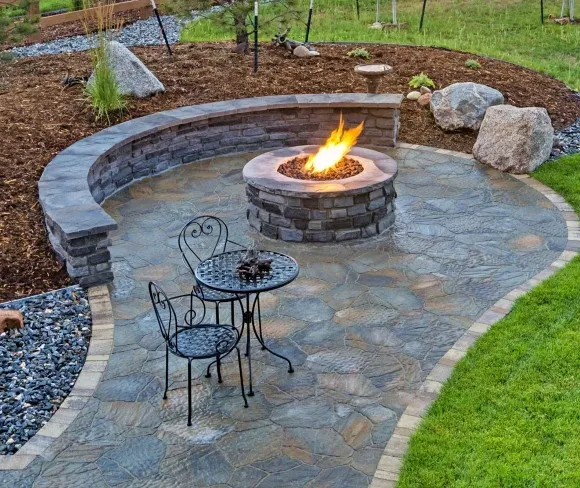
  • Luxury Outdoor Fire Pit Seating Walls and Built-in Benches in Florida: CMU Blocks, Caps & LED Under-Glow for Custom Resort-Style Living

    Luxury Outdoor Fire Pit Seating Walls and Built-in Benches in Florida: CMU Blocks, Caps & LED Under-Glow for Custom Resort-Style Living

    By Terrance Schabilion, Beyond Backyard Living – Custom Pool Builder Spring Hill FL

    Creating a luxurious outdoor living space in Florida requires a thoughtful design that combines both aesthetic appeal and functionality. Outdoor fire pit seating walls and built-in benches are essential features that enhance the overall experience of your backyard, providing comfortable gathering spots for social interaction. This article delves into the exquisite details and construction aspects of using CMU blocks, caps, and LED under-glow lighting to achieve that desired resort-style ambiance. Learn about the benefits of integrating these components, how they can elevate your outdoor space, and the craftsmanship involved in their installations.

    The demands of Florida’s climate necessitate durable materials that withstand the elements while providing a visually stunning outdoor environment. CMU block seating walls not only offer robust support but also allow for significant design flexibility. Additionally, LED under-glow lighting can enhance the evening ambiance while providing safety for outdoor gatherings. Explore the intricacies of these installations and the value they add to your home.

    What Defines Luxury Custom Fire Pit Seating Walls Using CMU Blocks in Florida?

    Luxury custom fire pit seating walls constructed using Concrete Masonry Unit (CMU) blocks are characterized by their durability, versatility, and visual appeal. These walls are designed to seamlessly integrate with the landscape while providing a robust structure for your outdoor fire features. The aesthetic quality of CMU blocks allows homeowners to choose from various colors and textures, making it possible to customize the seating wall to reflect personal style while enhancing the overall beauty of the backyard.

    The combination of design features in these seating walls includes unique shapes and sizes that can be tailored to fit the specific layout of your outdoor space. This customization not only maximizes comfort but also promotes engaging social interactions around the fire pit. Luxury installations are also designed to accommodate built-in benches, adding functionality along with style.

    Design Features

    Design features of CMU block seating walls focus on creating comfortable and versatile gathering spaces. Elements like curved seating arrangements and integrated under-glow lighting enhance both comfort and the visual appeal of your outdoor area. The ability to personalize these features enables homeowners to incorporate unique elements that perfectly complement their landscape, resulting in a cohesive and inviting space.

    Moreover, design variations such as height adjustments for different seating options improve social interaction by allowing guests to engage easily. Many homeowners appreciate how these enhancements can transform a simple gathering area into an elegant retreat, making it suitable for both casual and formal occasions.

    Materials

    When considering the materials for luxury fire pit seating walls, CMU blocks stand out due to their strength and resilience. CMU blocks are not only resistant to the harsh Florida climate, including high humidity and heat, but they also require minimal maintenance compared to wood or metal alternatives. Their longevity ensures that the investment in outdoor hardscape features remains protected for years.

    The choice of premium caps adds a refined touch to seating walls. Caps are available in materials ranging from stone to concrete, allowing homeowners to elevate the design further. High-quality materials enhance both the functionality and aesthetic appeal of the structure, ensuring it stands as a centerpiece of outdoor gathering spaces.

    Construction Techniques

    Construction techniques for CMU block seating walls emphasize adherence to safety and aesthetic standards. Utilizing skilled craftsmanship ensures each block is laid meticulously, providing optimal support while aligning with design aesthetics. Building codes in Florida require specific drainage techniques to prevent water accumulation, which can damage outdoor installations.

    Furthermore, engaging an experienced contractor is essential for implementing these construction methods effectively. Their expertise can streamline the entire process, from planning through execution, ensuring that your outdoor features not only meet aesthetic goals but also adhere to all local regulations for safety and structural integrity.

    How Do Custom Fire Pit Benches Enhance Florida Resort-Style Backyards?

    Comparison of steel framing and concrete block for outdoor kitchens

    Custom fire pit benches serve as essential components of a luxurious outdoor environment. They create inviting spaces around fire pits where family and friends can gather comfortably. These benches are crafted from durable materials, capable of withstanding Florida’s weather conditions while enhancing the overall aesthetic of the backyard.

    One of the significant advantages of custom benches is their adaptability in design. They can be built to match the rest of your outdoor decor, seamlessly integrating with other hardscape features. This blend of functionality and style transforms areas of the yard into elegant yet practical spaces for relaxation and enjoyment.

    How Does LED Under-Glow Lighting Elevate Outdoor Seating Ambiance?

    Close-up view of hydrotherapy jets in a luxury raised spillover spa highlighting therapeutic features

    LED under-glow lighting plays a pivotal role in enhancing the ambiance of outdoor seating areas. This innovative lighting option not only adds a visually striking effect to seating walls but also ensures safety during evening gatherings. The soft glow provided by LED lights helps create a warm and inviting atmosphere, making evening events more enjoyable.

    The versatility of LED under-glow lighting means that colors and intensity can be tailored to suit various moods or occasions. Incorporating this lighting option allows homeowners to take their outdoor aesthetics to the next level, blending functionality with striking design elements.

    What Are LED Under-Glow Design Options for Fire Pit Seating Walls?

    LED under-glow design options for fire pit seating walls are vast and exciting. Homeowners can choose from a range of colors and effects to match their personal styles and preferences. From subtle white lighting to vibrant hues that reflect festive moods, the customization possibilities are limitless.

    Moreover, incorporating these lighting features provides practical applications beyond aesthetics. They enhance safety by illuminating pathways and seating areas, reducing the risk of accidents during evening gatherings. This thoughtful integration not only beautifies your outdoor space but also contributes to a welcoming environment.

    What Are the Key Steps in the Turnkey Design-Build Process for Seating Walls?

    The turnkey design-build process for seating walls encompasses several critical steps, ensuring a seamless experience for homeowners. Each phase is integral in delivering high-quality craftsmanship for outdoor hardscapes.

    1. Initial Planning: Collaborating with design professionals to define the vision, styles, and specifications.
    2. Material Selection: Choosing premium CMU blocks, caps, and lighting options that align with the desired aesthetic.
    3. Construction Methods: Implementing safe construction practices adhering to local building codes for longevity and durability of the installations.

    Effective planning and sophisticated execution contribute to a successful project, resulting in stunning outdoor enhancements that provide value to the property.

    How Does 3D Custom Outdoor Design Influence Fire Pit Seating Projects?

    3D custom outdoor designs greatly influence fire pit seating projects by allowing homeowners to visualize their concepts before construction begins. This modern technology engages clients and presents design possibilities that meet specific preferences and needs.

    Utilizing 3D modeling enhances customer engagement throughout the process, helping eliminate uncertainties related to configurations or dimensions. This clarity leads to more informed decisions and facilitates communication between designers and clients, ensuring the final results meet expectations.

    What Engineering and Construction Practices Ensure Seating Wall Longevity?

    Essential engineering and construction practices are critical for ensuring the longevity and reliability of seating walls. Factors such as material resilience and adherence to safety considerations are paramount in constructing durable outdoor features.

    Utilizing high-quality materials and implementing meticulous construction techniques protect seating walls from potential environmental damages, ensuring they remain functional and beautiful over time. Employing skilled labor can further uphold these standards, making longevity a significant advantage of professionally installed outdoor hardscapes.

    How Do Maintenance Plans and lifetime settlement warranty Protect Luxury Hardscape Investments?

    Maintenance plans play a vital role in protecting luxury hardscape investments by establishing routines that preserve the integrity and appearance of seating walls and benches. Regular upkeep helps identify potential issues before they escalate, ensuring that outdoor features remain visually appealing and structurally sound.

    Additionally, clients can benefit from lifetime warranties that cover specific aspects of the installations. These warranties serve as a safeguard, providing peace of mind regarding the longevity and quality of materials used.

    What Does the Lifetime Settlement Warranty Cover for CMU Block Seating Walls?

    The lifetime settlement warranty for CMU block seating walls covers crucial aspects such as structural integrity and material flaws. This warranty ensures that any significant issues arising from the construction or materials used will be addressed, thereby protecting the homeowner’s investment.

    The relevance of such warranties becomes evident when considering the potential costs associated with repairs or replacements. By offering this level of assurance, contractors affirm the quality of their craftsmanship and materials, enhancing customer satisfaction.

    Which Maintenance Best Practices Extend the Life of Fire Pit Benches and Lighting?

    To ensure longevity for fire pit benches and integrated lighting, several maintenance best practices should be considered:

    • Regular Cleaning: Keeping surfaces free from debris and dirt prevents deterioration and aids in maintaining visual appeal.
    • Seasonal Inspections: Assessing the condition of both benches and lighting fixtures periodically helps identify any potential issues.
    • Care Specific to Materials: Following guidelines related to particular materials used (e.g., stone sealants for CMU) ensures optimal performance.

    Implementing these practices contributes significantly to preserving the beauty and functionality of outdoor installations, maximizing investment value in resort-style living spaces.

  • Luxury Custom Outdoor Fireplaces with Integrated TV and Sound in Florida: Weatherproofing, Mantels & Seating Solutions

    Luxury Custom Outdoor Fireplaces with Integrated TV and Sound in Florida: Weatherproofing, Mantels & Seating Solutions

    By Terrance Schabilion, Beyond Backyard Living – Custom Pool Builder Spring Hill FL

    Creating a luxurious outdoor living space involves thoughtful designs, especially when integrating features such as custom outdoor fireplaces equipped with TV and sound systems. These fireplaces are not just functional; they serve as stunning focal points for entertaining, enhancing both aesthetics and comfort. In this guide, we will explore essential aspects of custom outdoor fireplaces, including their weatherproofing techniques, design options for Tampa Bay and Spring Hill, and various seating solutions to complete the ensemble. By addressing common concerns about durability and aesthetic appeal, this article aims to help homeowners make informed decisions that marry style with functionality.

    What Weatherproofing Techniques Protect Outdoor Fireplaces with Integrated Electronics in Florida?

    Weatherproofing outdoor fireplaces is crucial to ensure their longevity and functionality, especially in Florida’s humid climate. Various techniques and materials are employed to protect electronic components from moisture and heat exposure, safeguarding the investment in luxury outdoor living.

    Which materials ensure durability for outdoor fireplaces with TVs and sound systems?

    To ensure durability, materials such as stainless steel and non-combustible stone are recommended for outdoor fireplaces. These materials resist rust, corrosion, and decay associated with Florida’s humid conditions. Additionally, weather-resistant coatings can enhance protection against UV rays, preventing fading and wear. For integrated TVs and sound systems, using enclosures that prevent moisture ingress significantly contributes to the longevity of these electronic components. Beyond aesthetics, these choices enhance the functionality and resilience of outdoor installations, offering peace of mind to homeowners.

    How does the Beyond Base Elite System enhance weatherproofing performance?

    The Beyond Base Elite System is engineered to complement the structural integrity of outdoor fireplaces by distributing weight evenly and providing stability. This advanced system caters specifically to expansive soils encountered in Florida, preventing the risks associated with shifting foundations. Such features not only enhance installation longevity but also ensure that electronic components remain protected from environmental stressors. By incorporating such systems, homeowners can enjoy their outdoor features without frequent maintenance concerns, enhancing overall satisfaction with their investments.

    How Are Custom Masonry Fireplaces Designed for Luxury Outdoor Living in Tampa Bay and Spring Hill?

    Custom masonry fireplaces offer a blend of aesthetic appeal and functional benefits that is particularly attractive in luxury outdoor living spaces. In regions like Tampa Bay and Spring Hill, design choices can significantly elevate the outdoor experience, marrying beauty with practicality.

    What masonry materials and styles are favored for Florida outdoor fireplaces?

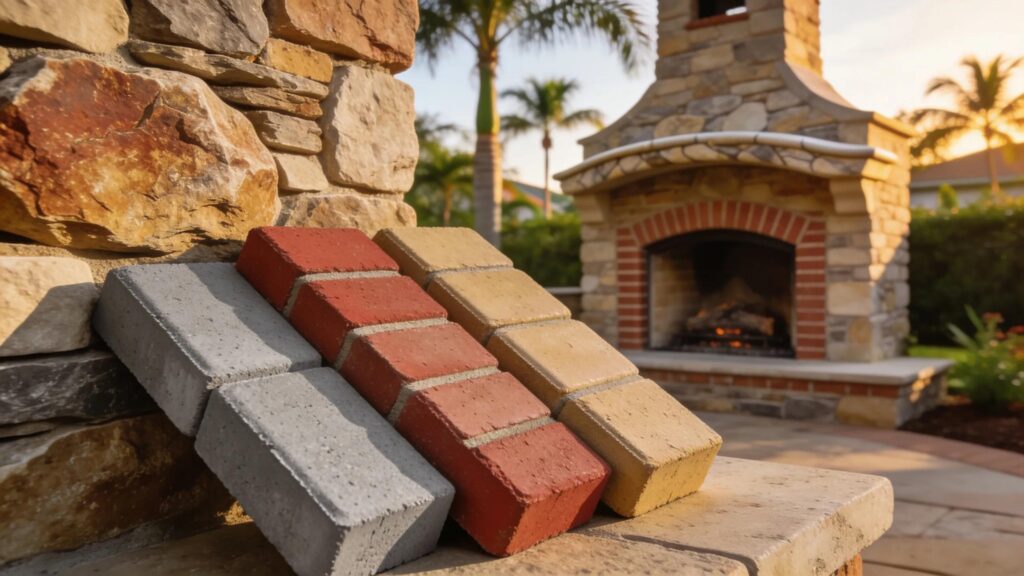
    Various masonry materials including natural stone and brick for outdoor fireplaces in Florida

    Material selection is pivotal when designing masonry fireplaces for outdoor use. Typically, natural stone, brick, and concrete are favored for their durability and thermal properties. Natural stone provides a unique aesthetic that blends seamlessly with Florida’s landscapes, while brick offers traditional charm. Styles ranging from modern minimalism to rustic elegance can be customized to meet homeowners’ preferences and integrate aesthetically with existing structures. These design elements not only enhance visual appeal but also promote functional use, ensuring fireplaces serve as enjoyable gathering spots year-round.

    How do custom mantel designs complement outdoor fireplace aesthetics?

    Custom mantels can significantly enhance the beauty of outdoor fireplaces. They allow for personalized touches, seamlessly integrating with the overall outdoor design scheme. Choices like natural wood, stone, or manufactured materials can all serve as stunning options that reflect personal style while maintaining practicality against the elements. These mantels not only serve decorative purposes but also provide surface space for decorative items or functional usage. Homeowners can creatively express their individuality through these accents, transforming their outdoor areas into inviting spaces for relaxation and entertaining.

    What Are the Best Integrated Outdoor TV and Sound System Solutions in Florida?

    Integrating audio-visual solutions with outdoor fireplaces can greatly enhance the ambiance of outdoor living spaces. Selecting the right equipment tailored for Florida’s moisture-rich climate ensures ongoing enjoyment without compromising on quality or durability.

    Which weatherproof TV brands and enclosures are ideal for Florida climates?

    Leading brands like Sunbrite and Samsung offer weatherproof TVs specially designed for outdoor environments. These models feature enclosures that resist humidity and protect against insects, ensuring they remain functional throughout various seasons. Enclosures should also provide thermal management to prevent overheating, a common concern with electronic devices exposed to direct sunlight. By choosing optimal products, homeowners can enjoy their favorite shows and music while basking in the warmth of their custom outdoor fireplaces.

    How do outdoor sound systems optimize placement and durability?

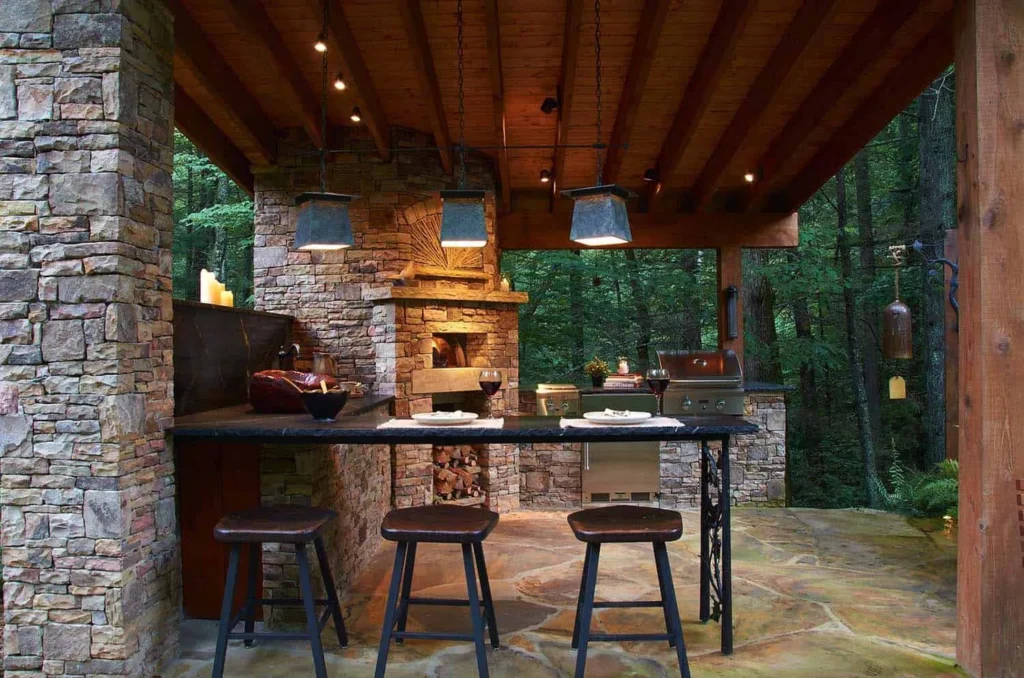
    Luxurious outdoor kitchen with stone fireplace, bar, grill, and forest views.

    An effective outdoor sound system enhances the overall experience during gatherings by optimizing placement and distribution of sound. Proper speaker installation is crucial; placing them in sheltered areas away from direct exposure to the elements while utilizing directional speakers can create an immersive listening experience. Additionally, choosing weather-resistant materials for the sound system components helps maintain performance over time, ensuring that outdoor entertainment capabilities remain intact despite environmental challenges. This thoughtful integration of sound technology enhances the enjoyment of outdoor spaces, making them ideal for entertaining friends and family.

    Which Mantel and Seating Options Enhance Comfort and Style Around Custom Outdoor Fireplaces?

    Seating arrangements around outdoor fireplaces play an essential role in creating inviting spaces for relaxation and socializing. By incorporating stylish mantels and comfortable seating solutions, homeowners can foster an atmosphere of luxury and comfort.

    What materials and styles are recommended for outdoor mantels?

    When selecting materials for outdoor mantels, it’s essential to consider durability against the elements, as well as aesthetic appeal. Options such as stone, teak, and composite materials are popular due to their resistance to weather conditions. Design styles should align with the overall theme of the outdoor space; whether opting for contemporary sleek lines or rustic charm, the mantel can serve as a beautiful centerpiece. The right choice will not only protect from wear and damage but also enhance the visual interest of the area, making it an inviting spot for gatherings.

    By combining sophisticated design features with functional elements, homeowners in Florida can create stunning outdoor spaces that promote enjoyment and relaxation. From weatherproofing techniques ensuring longevity to elegant mantels and integrated sound systems, every detail contributes to a superior outdoor living experience. To maintain the long-term beauty and structural integrity of your investments, consider utilizing a structured annual protection plan alongside a lifetime settlement warranty for total peace of mind.

  • Insulated Solid-Roof Pavilions vs. Motorized Louvered Pergolas: Florida Hurricane Engineering, Shade Solutions & Cost Insights

    Insulated Solid-Roof Pavilions vs. Motorized Louvered Pergolas: Florida Hurricane Engineering, Shade Solutions & Cost Insights

    By Terrance Schabilion, Beyond Backyard Living – Custom Pool Builder Spring Hill FL

    Choosing the right outdoor structure for your home in Florida, especially in areas prone to hurricane conditions, involves an understanding of both design and performance. Insulated solid-roof pavilions and motorized louvered pergolas each have unique benefits that cater to different needs in outdoor living spaces. This guide dives into the critical differences between these structures, exploring how their design influences hurricane preparedness, shade solutions, and cost implications. Homeowners often face challenges relating to functionality, durability, and overall cost-effectiveness when selecting outdoor structures. In this article, we will assess the features, advantages, and specifications surrounding insulated solid-roof pavilions and motorized louvered pergolas.

    We’ll begin by comparing the fundamental structural differences and move into performance characteristics, financial considerations, and design processes from planning to installation.

    What Are the Key Differences Between Insulated Solid-Roof Pavilions and Motorized Louvered Pergolas?

    Insulated solid-roof pavilions and motorized louvered pergolas are two distinct types of outdoor structures, each designed for specific uses and capabilities.

    1. Structural Features: Insulated solid-roof pavilions typically have a completely enclosed roof that provides substantial protection from the elements. This makes them ideal for all-season use in Florida’s climate. In contrast, motorized louvered pergolas feature adjustable slats that can open or close, providing flexibility in shading and ventilation but offering less structural protection against heavy rain and wind.
    2. Shading Capabilities: The design of insulated pavilions naturally enhances shade and shelter, allowing for comfortable outdoor living throughout the year. Motorized pergolas, however, allow users to customize sunlight exposure based on preference and weather, although their effectiveness may vary during severe weather.
    3. Hurricane Preparedness: Considering Florida’s hurricane conditions, insulated solid-roof pavilions often comply with stricter construction standards, making them better equipped to withstand high winds. Motorized pergolas, while engineered with some resistance, cannot typically match the robustness of a solid roof for hurricane-proof structures.

    Beyond Backyard Living Creations specializes in building high-quality insulated solid-roof pavilions that provide solid protection without compromising on style and outdoor experience.

    How Does Insulation and Roof Type Affect Pavilion Performance?

    Insulation plays a critical role in the performance of pavilions, influencing both energy efficiency and indoor comfort.

    Pavilions equipped with insulated roofs maintain stable temperatures, reducing heat exposure in Florida’s warm climate. This insulation minimizes the reliance on additional cooling solutions, promoting energy efficiency. Furthermore, insulated pavilions are less likely to succumb to moisture issues, ensuring the longevity of the structure and the comfort of those inside.

    Higher durability against extreme weather conditions is another major benefit. Florida homeowners can trust that these structures will stand firm during storm seasons without significant wear.

    What Are the Functional Advantages of Motorized Louvers in Pergolas?

    Interior of a screened lanai in Florida demonstrating heat reduction and airflow optimization

    Motorized louvered pergolas offer several functional advantages that can enhance outdoor living experiences significantly.

    1. Automation Features: With the ability to control the slats via remote or smartphone app, homeowners can adjust the shading quickly according to weather changes without manual effort.
    2. Convenience and Adaptability: These pergolas can automatically close during rain, providing shelter and preventing water accumulation, enhancing comfort and utility.
    3. Airflow Management: The design allows for better airflow through open slats, making the space more enjoyable during hot days without direct sun exposure.

    How Do Florida Hurricane Engineering Standards Influence Pavilion and Pergola Design?

    Florida’s building codes impose stringent standards for outdoor structures, especially in relation to hurricane preparedness. Both insulated solid-roof pavilions and motorized louvered pergolas must meet these regulations, which often include specific design specifications for wind loads, materials used, and structural integrity under stress from severe weather conditions.

    The impact of these standards is profound on the design process. For instance, materials in pavilions must be engineered to resist high winds and storm surges. Similarly, motorized louvered systems are produced using durable materials, but their inherently adjustable features must also comply with the wind resistance ratings dictated by local codes.

    What Is the Required Wind Load Rating for Hurricane Resistant Outdoor Structures in Florida?

    In Florida, the required wind load ratings for outdoor structures such as pavilions and pergolas can reach up to 180 mph depending on specific locations within the state and their respective exposure categories. This rating ensures that structures can withstand hurricane conditions prevalent in the area.

    Understanding these requirements is essential for homeowners investing in hurricane-rated outdoor living solutions. Structures designed without these specifications may pose significant safety risks during storms.

    How Are Pavilions and Pergolas Engineered to Withstand Florida’s Hurricane Conditions?

    The engineering process for both structures incorporates advanced techniques designed to exceed hurricane-resistant requirements.

    1. Reinforced Connections: Both pavilions and pergolas use reinforced connections to secure components, ensuring structural stability during severe winds.
    2. Anchoring Techniques: Proper anchoring techniques are critical for ensuring that these structures remain grounded and resistant to uplift during storms.
    3. Material Selection: The choice of materials is also crucial. High-strength aluminum and specific composites are typically used in hurricane-rated designs, providing lightweight yet durable options.

    What Are the Cost Considerations and Investment Values of Pavilions Compared to Pergolas in Florida?

    Cost considerations are vital when choosing an outdoor structure, as they significantly impact the overall investment value.

    Typically, insulated solid-roof pavilions require a higher initial investment compared to motorized louvered pergolas. This is due to the materials and engineering required for insulation and durability. However, the long-term benefits may outweigh the initial costs, as pavilions generally require less maintenance and offer extended usability all year round.

    How Does the Initial Cost of Insulated Solid-Roof Pavilions Compare to Motorized Louvered Pergolas?

    Initial costs for insulated solid-roof pavilions are generally higher, usually starting around $20,000 to $30,000, depending on size and features. In contrast, motorized louvered pergolas can start around $15,000. It’s advisable for customers to evaluate these structures based on specific needs, intended use, and potential return on investment over time.

    What Are the Long-Term Benefits and ROI of Hurricane Rated Luxury Outdoor Structures?

    Investing in hurricane-rated luxury outdoor structures such as insulated solid-roof pavilions typically results in high ROI for homeowners. The benefits include:

    • Increased Property Value: Quality outdoor spaces enhance overall property appeal.
    • Insurance Discounts: Homes with reinforced structures may qualify for lower insurance premiums.
    • Years of Enjoyment: Durable design and engineering mean fewer replacements and repairs over time.

    What Does the Beyond Backyard Living Creations Process Entail from 3D Design to Installation?

    Beyond Backyard Living Creations follows a comprehensive process to deliver exceptional outdoor solutions, starting with an innovative 3D design phase.

    The 3D design process allows clients to visualize their project before construction begins, ensuring personalization and a full understanding of the final product. Collaborative adjustments are made based on client feedback to ensure maximum satisfaction during installation.

    How Does the 3D Design Process Enhance Customization for Florida Outdoor Living Spaces?

    3D design technology enhances customization in several ways:

    • Visualization: Clients get a realistic view of how their outdoor space can be transformed.
    • Tailoring Styles: Options for materials, colors, and layouts are easily adjustable based on individual tastes.
    • Seamless Integration: Designs can integrate with existing landscaping and architectural elements, ensuring coherence with the homeowner’s vision.

    What Engineering and Construction Steps Ensure Code Compliance and Quality Assurance?

    Ensuring that each project meets local code requirements involves several critical steps:

    1. Regulatory Checks: Plans are reviewed against Florida’s hurricane codes to ensure compliance.
    2. Quality Assurance Measures: Regular assessments during the construction phase guarantee standards are met.
    3. Final Inspections: Completed structures undergo thorough inspections before being handed over to the client.

    By understanding the comprehensive approach from design to structure maintenance, homeowners can better appreciate the full value of their investment in outdoor spaces from Beyond Backyard Living Creations, supported by a lifetime settlement warranty and an annual protection plan.

  • Custom Linear Fire Pits & Fire Troughs in Florida: Explore Burner Lengths, Glass Wind Guards & Seating Solutions

    Outdoor stone fire pit surrounded by a circular seating wall and a small table.

    By Terrance Schabilion, Beyond Backyard Living – Custom Pool Builder Spring Hill FL

    Outdoor living in Florida thrives on innovation and style, particularly when it comes to custom fire features like linear fire pits and fire troughs. These elegant installations not only add warmth but also enhance the aesthetic appeal of outdoor spaces, making them perfect for gathering with family and friends. This article provides a deep dive into the essential aspects of these outdoor fire solutions, including the importance of custom burner lengths, selecting the right glass wind guards, and innovative seating ideas that harmoniously integrate into your outdoor fire living area.

    As outdoor lifestyles gain popularity, understanding the functional and design elements of linear fire pits becomes vital. This guide will explore their definitions, the significance of burner customization, and how seating arrangements can be optimized around these features. Expect to learn about practical safety enhancements like glass wind guards and discover the turnkey process for implementing the ideal fire feature in your Florida home.

    What Are Custom Linear Fire Pits and Fire Troughs in Florida?

    Custom linear fire pits and fire troughs represent a sophisticated addition to any luxurious outdoor living space in Florida. These features are designed to create a contemporary aesthetic while providing warmth and an inviting atmosphere. Comprised of durable materials like stone or metal, these fire features may vary in length, width, and overall design, catering to personal tastes and specific landscaping needs.

    Defining linear fire pits and fire troughs for luxury outdoor living

    Linear fire pits are elongated structures that utilize gas as a fuel source, creating a sleek line of flames. Fire troughs, on the other hand, are often wider and can encircle seating or be incorporated into hardscapes. The appeal of these installations lies in their modern look, which aligns well with Florida’s upscale designs. Enhancing outdoor living spaces, these fire features create focal points that can unify various elements of landscape design.

    Beyond Backyard Living Creations specializes in delivering custom features tailored to the unique tastes and specifications of clients. Their expertise in luxury outdoor living solutions allows homeowners to enjoy high-quality fire installations designed to complement the Florida lifestyle.

    Why custom burner lengths matter in Florida’s climate and design trends

    Custom burner lengths enhance the functionality of fire pits and troughs by ensuring even flame distribution and maximizing heat output. This specificity extends the usability of these features, particularly during cool Florida evenings. Variations in burner lengths can adapt to local climate conditions and cater to the intended design aesthetics, providing versatility in outdoor layouts.

    In Florida, where design trends frequently evolve, the ability to customize burner lengths allows homeowners to remain in sync with contemporary visual styles. The use of longer burners can create impressive flame displays, making it a sought-after option among those looking to elevate their outdoor experience.

    How Do Glass Wind Guards Enhance Outdoor Fire Features in Florida?

    Close-up view of hydrotherapy jets in a luxury raised spillover spa highlighting therapeutic features

    Glass wind guards offer an innovative solution to maintaining the functionality and appeal of outdoor fire features. By serving as a protective barrier against gusts of wind, these elements ensure that flames remain stable and visually engaging. Additionally, they can enhance the overall appeal of linear fire pits and troughs by providing a clear view of the flames while safeguarding guests from errant embers.

    Benefits of glass wind guards for safety and style in Florida outdoor spaces

    Wind guards contribute significantly to both safety and aesthetic integrity. They prevent flames from flickering out due to wind disturbances, which can often occur in open outdoor areas. Beyond their practical uses, glass wind guards add a touch of modern elegance. Their clear structure allows uninterrupted views of the flames while framing the fire feature beautifully.

    Employing glass wind guards is particularly relevant in Florida’s diverse climate, where outdoor gatherings are a common occurrence throughout the year. These guards can be made in various thicknesses and designs to suit different fire pit specifications, enhancing both safety and style in outdoor living environments.

    Selecting glass wind guard styles suited for Florida’s resort-style environments

    When choosing glass wind guards, consider styles that align with the resort-like atmosphere prevalent in Florida. Various edge types, coatings, and finishes can transform the look of any fire feature, allowing homeowners to personalize their space further. Options such as tempered glass provide durability and safety, while artistic designs can amplify the overall aesthetic.

    Integrating the right style of glass wind guard not only protects fire features from environmental elements but also contributes to creating a cohesive and inviting outdoor ambiance. Custom-designed options are available to ensure these guards blend seamlessly with other luxury elements in outdoor spaces.

    What Are Innovative Seating Integration Ideas Around Linear Fire Pits?

    Interior of a screened lanai in Florida demonstrating heat reduction and airflow optimization

    Innovative seating arrangements around linear fire pits and troughs are essential to creating comfortable and functional outdoor living spaces. Well-planned seating facilitates conversation and relaxation, enhancing the overall outdoor experience.

    Designing seating for comfort and function around custom fire troughs

    When designing seating around fire troughs, it’s important to consider the materials used, such as weather-resistant fabrics and durable outdoor woods. Arranging furniture to encourage social interaction—such as integrating curved seating that hugs a semi-circle around the fire feature—ensures that everyone can enjoy the warmth and ambiance together.

    Incorporating built-in benches or modular sofas that can be rearranged for various group sizes also offers versatility. These designs not only optimize space but also maintain a sleek look, which is essential for modern outdoor aesthetics.

    Materials and layouts that complement Florida’s outdoor living aesthetics

    Popular materials for seating include teak, aluminum, and synthetic resins, which withstand Florida’s humid climate. Thoughtful layout choices—like incorporating low seating that promotes intimacy—can create inviting environments for gatherings. Utilizing cushions in vibrant colors can provide visual appeal that complements the surrounding landscape.

    Ultimately, the selection of materials and layouts should reflect the luxury and comfort that are integral to Florida’s outdoor lifestyle. Ensuring that seating complements the fire features will create an engaging and cohesive outdoor space.

    What Is the Turnkey Process for Creating Custom Fire Features in Florida?

    Creating custom fire features in Florida involves a systematic and well-structured approach to ensure high-quality results. This step-by-step process facilitates clarity and compliance with local regulations while producing stunning results.

    From 3D design and engineering to construction: step-by-step overview

    The journey begins with an initial consultation, where clients discuss their vision and requirements. Following this, a 3D design is developed to visualize the project. This design phase allows for adjustments before construction, ensuring alignment with the homeowner’s preferences.

    Next, engineering assessments guarantee that the planned structures meet safety and building codes. Once all details are finalized, the construction phase commences, with skilled professionals ensuring precision in installation. This orderly process results in a well-executed fire feature that satisfies both functional and aesthetic needs.

    Ensuring compliance with Florida safety standards for fire pits and troughs

    Adhering to local safety standards is essential when constructing fire features. This includes obtaining necessary permits and ensuring materials used are compliant with fire codes. Incorporating elements such as proper venting, secure gas connections, and appropriate placement enhances the safety of fire installations.

    With a systematic approach, every custom fire feature can achieve both beauty and safety compliance, paving the way for memorable outdoor experiences. Beyond Backyard Living Creations emphasizes the importance of professional standards and expertise in crafting these luxurious fire solutions, ensuring every project is completed to complete perfection.

    To guarantee long-lasting structural integrity around your outdoor fire features and custom layouts, consider integrating the elite base system for your surrounding hardscapes and patio foundations.