A sloped backyard can feel like a limitation when you picture flat lawns, level patios, and easy furniture placement. Yet the same grade can become the feature that gives an outdoor environment depth, privacy, drama, and a genuine sense of arrival. This sloped yard landscaping guide is for homeowners who want to trade an awkward incline for a thoughtfully composed retreat built for hosting, relaxing, and enjoying the view.
The difference lies in seeing the property as a sequence of experiences rather than one difficult surface. A well-designed slope can lead guests from a pool terrace to a fire lounge, frame a waterfall against planted terraces, or create an elevated dining area that looks over the entire backyard. The work begins below the surface, with grading, drainage, and structural planning, then moves into the finishes that make the space feel effortless.
Start With the Grade, Water, and How You Live
Before choosing pavers, plants, or a pool shape, understand what the site is already doing. A professional site assessment considers the slope’s direction and severity, soil conditions, existing drainage paths, sun exposure, access for construction equipment, and where water moves during a heavy storm. In much of the Sunbelt, sudden downpours can expose weak drainage planning quickly. Water that is not managed intentionally can undermine hardscapes, saturate planting beds, and place unnecessary pressure on retaining walls.
Just as important is how your household wants to use the backyard. A family that hosts large weekend gatherings may need a broad, connected entertaining terrace with an outdoor kitchen, dining zone, and fire feature. Homeowners seeking a quieter escape may prefer a tucked-away spa courtyard, a shaded pavilion, and layered planting for privacy. The best plan does not force every feature onto the property. It assigns each feature a proper place and creates graceful circulation between them.
A slope is also an opportunity to direct the eye. From the house, identify the views worth preserving and the areas that need softening or screening. An elevated patio can become a natural overlook. A lower garden room can feel secluded. These changes in elevation create a more memorable landscape than a single flat expanse ever could.
Build the Structure Before the Scenery
Retaining walls are often the backbone of a sloped yard transformation. Their role is practical: they hold soil in place and establish level areas for living spaces, paths, lawns, and planting. But in a high-end landscape, they should also look intentional. The material, cap style, wall height, lighting, and relationship to adjacent steps all influence whether the result feels like a finished destination or simply a necessary solution.
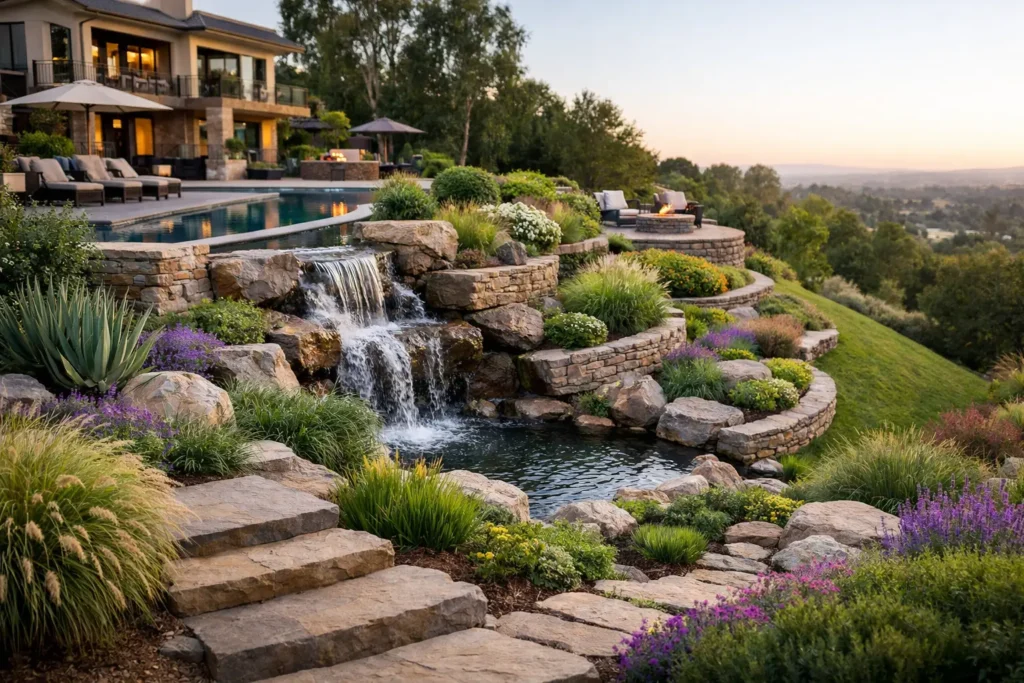
One tall wall may be appropriate in some conditions, especially where space is tight. More often, terracing the grade with multiple lower walls creates a richer and more approachable composition. Each terrace can serve a purpose: one might hold a pool deck, another a dining patio, and another a planted garden with a bench or water feature. Lower walls also allow more opportunities for softened edges, integrated lighting, and planting that spills naturally over the caps.
Drainage Must Work Behind the Walls
A beautiful retaining wall is only as dependable as the engineering and drainage behind it. Properly designed walls typically incorporate drainage stone, collection systems, and carefully planned outlets so hydrostatic pressure does not build up after rain. The final approach depends on soil, elevation change, local conditions, and the wall system selected.
This is not the place to make decisions based on appearance alone. Structural requirements, permitting, and engineering may come into play depending on wall height and site conditions. Investing in this planning protects the landscape features that come next, including patios, pools, kitchens, and planting beds.
Stairs Should Feel Like an Invitation
On a sloped property, stairs are not an afterthought. They are the transition between outdoor rooms, so they should be comfortable, well proportioned, and generously lit. Wide steps can make a descent feel ceremonial, especially when they open onto a pool deck or fire lounge. Landings provide a natural pause and help the route feel less steep.
Match stair materials to the larger design language. Natural stone treads can complement a rustic-modern setting, while refined pavers and clean wall caps suit a more architectural look. Built-in planters, low seat walls, and subtle lighting turn a functional route into a feature guests notice after sunset.
Create Outdoor Rooms at Every Elevation
The most compelling sloped yard landscaping does not fight the changes in grade. It uses them to define distinct settings for different moments of the day. Think of each level as a room with its own purpose, but make sure the rooms feel connected through coordinated materials, repeated plant textures, and clear pathways.
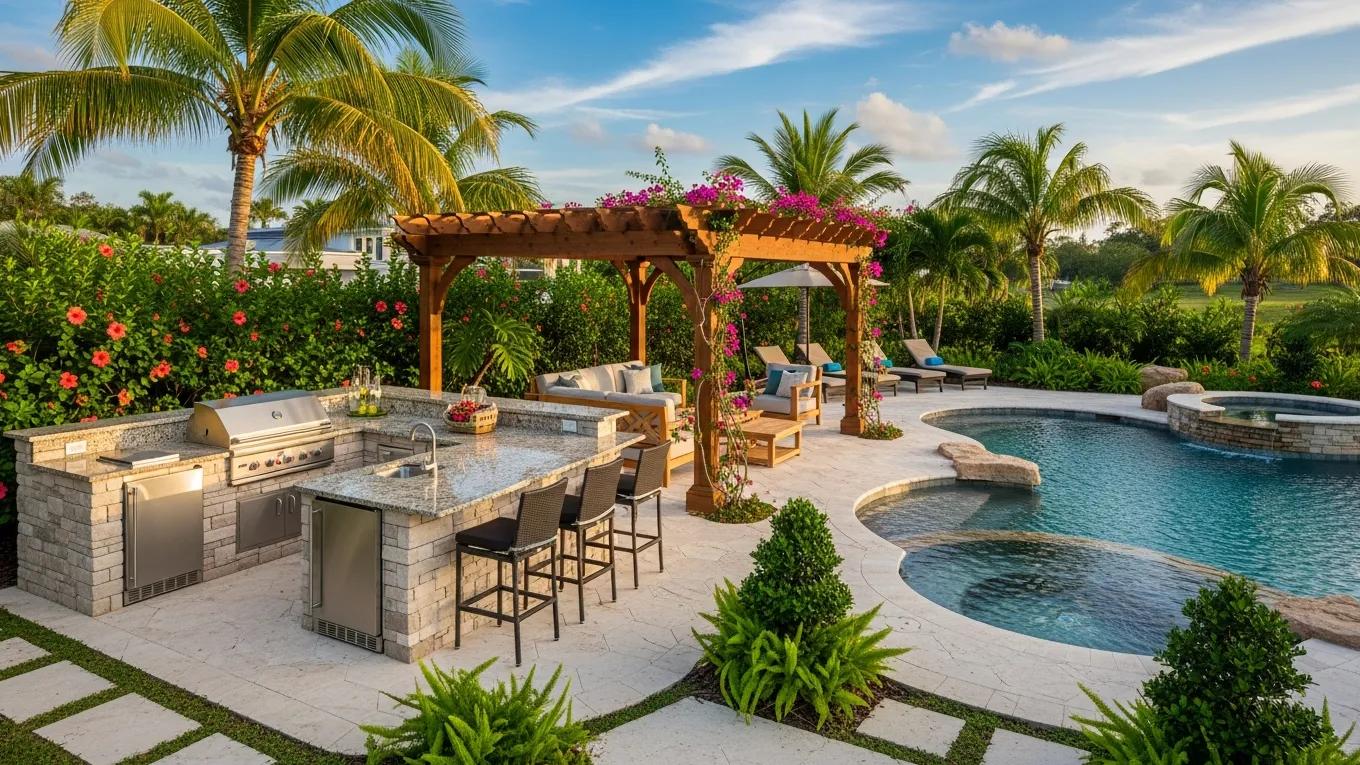
Near the home, a level upper terrace is often the ideal location for everyday living. This is where a covered patio, pergola, outdoor kitchen, or pizza oven can support easy meals and casual entertaining. Keeping this space near the interior kitchen is practical, but it can still feel special through architectural overhead elements, custom cabinetry, a fireplace, or a view down to the rest of the property.
A middle terrace may be the social heart of the landscape. It could hold a custom pool, a generous sun shelf, lounge seating, and a fire pit positioned for conversation. On a sloped site, a pool can be especially striking when its surrounding walls and planted edges make the water appear integrated into the terrain. Pool placement requires careful engineering and access planning, so early coordination matters. Moving a pool after walls, drainage, and utilities are designed can add avoidable cost and compromise the composition.
The lowest level can become a destination rather than leftover space. A lawn for play, a putting green, a private conversation garden, or a shaded pavilion can each give people a reason to move through the backyard. If the lower area has limited sun or a more enclosed feeling, lean into that character with a water feature, lush foliage, and comfortable seating.
Use Planting to Soften, Stabilize, and Frame
Planting is what keeps hardscape-heavy slopes from feeling engineered. The goal is not to fill every open area with shrubs. It is to use layers of color, texture, and scale to make walls settle into the landscape while supporting erosion control and privacy.
Ground covers and spreading plants can help stabilize slopes between terraces, particularly in areas that would be difficult to mow. Ornamental grasses bring movement and work well along wall edges where their softer form offsets stone or concrete. Small trees and upright shrubs can frame views, create screening from neighboring properties, and provide needed shade without blocking the entire backyard.
Choose plants with the actual microclimate in mind. A hot, reflective pool deck requires a different palette than a shaded lower garden. Irrigation zones should reflect these differences, too. Water-wise planting can still feel abundant when the design uses repetition, varied foliage, and intentional focal points rather than relying on thirsty seasonal color alone.
For a more polished result, consider the view from inside the home. What will you see through the kitchen windows? Which terrace is visible from the primary suite? A carefully framed specimen tree, a band of flowering plants, or the soft movement of grasses can make the landscape feel alive from indoors as well as outside.
Materials and Lighting Create Continuity
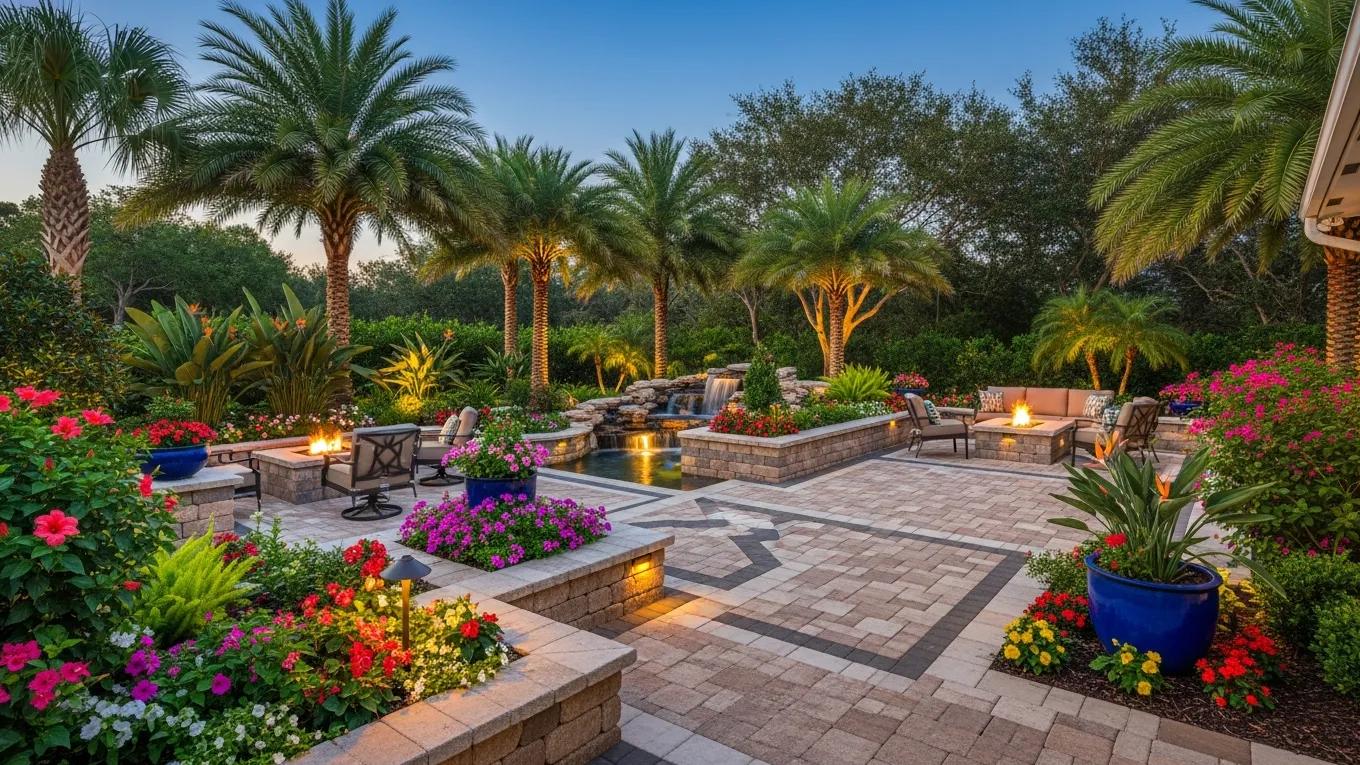
Multiple terraces can become visually busy if every level introduces a new material. Select a focused palette and repeat it. For example, a warm-toned paver may carry from the upper patio to the pool deck, while coordinating wall caps and step treads tie the elevations together. Accent materials can add distinction, but they should support the central design rather than compete with it.
Lighting is equally valuable on a sloped property. It improves safety along steps and changes in elevation, while extending the atmosphere of the yard well into the evening. Low path lights, recessed stair illumination, wall-wash lighting, and gentle uplighting in trees can reveal the dimensions of the landscape without turning it into a stage set. The most successful lighting design lets people move confidently while preserving a relaxed, welcoming glow.
Budget for the Invisible Work, Then Elevate the Experience
Sloped yard projects often cost more than similarly sized flat-yard projects because the transformation involves excavation, hauling, drainage, structural walls, stairs, and careful access coordination. The exact investment depends on the amount of grade change, soil conditions, materials, desired features, and whether existing structures must be removed or modified.
That does not mean every slope needs to be fully terraced from fence to fence. A smart phased plan can establish the infrastructure first, then complete living areas in a sequence that preserves the larger vision. It may make sense to build grading, walls, drainage, and the primary patio together, then add a pool, pavilion, or outdoor kitchen in a later phase. The key is designing for the finished environment from the beginning so future additions feel planned, not patched on.
A slope asks for more design discipline, but it also offers something a flat backyard cannot: natural dimension. With the right structural foundation and a clear vision for how people will gather, unwind, and move through the space, the grade becomes part of the luxury. Begin with the way you want the backyard to feel when the lights come on, the guests arrive, and every level has a purpose.