By Terrance Schabilion, Beyond Backyard Living – Custom Pool Builder Spring Hill FL
Navigating the world of outdoor living enhancements in Florida often leads homeowners to compare screen enclosures and lanai extensions. Each option boasts its unique advantages, catering to different lifestyle preferences and outdoor activities. This guide will delve into the cost implications, engineering requirements, and permitting processes associated with these structures, helping readers make informed decisions tailored to their needs. Understanding the distinctions between screen enclosures and lanai extensions is essential for enhancing outdoor enjoyment, while also considering how these installations impact property value and usability. This article will discuss the cost factors involved, engineering standards that must be met, and the necessary permits for enhancing outdoor spaces, particularly in Central Florida, Spring Hill, and the Nature Coast.
Screen Enclosure vs Lanai Cost & Permitting
The costs associated with screen enclosures and lanai extensions can vary significantly, influenced by several factors such as materials, design, and location. Screen enclosures typically range from $4,000 to $10,000, while lanai extensions often start around $10,000 and can exceed $30,000 depending on the complexity of the design and the materials used.
| Structure Type | Average Cost Range | Typical Features |
|---|---|---|
| Screen Enclosure | $4,000 – $10,000 | Protection from insects, moderate durability |
| Lanai Extension | $10,000 – $30,000+ | Enhances outdoor living with solid roofing, additional amenities |
Understanding these cost variations is crucial for homeowners looking to enhance their outdoor living.
Which factors influence pool cage installation costs in Florida?
Several key factors significantly impact the installation costs of pool cages in Florida:
- Material Types: The choice of materials can greatly affect the overall price. Premium aluminum frames and durable screen options typically increase the costs compared to standard materials.
- Location Influences: Geographic location plays a role in pricing, with areas having higher demand or specific zoning requirements potentially costing more.
- Construction Complexity: The intricacy of the design and installation process can also inflate costs. Custom designs requiring specialized installation techniques usually lead to higher labor charges.
These considerations help homeowners understand the financial aspects of choosing between a screen enclosure and a lanai extension effectively.
How does lanai enclosure cost vary in Spring Hill and surrounding areas?
In Spring Hill and adjacent regions, the costs associated with lanai enclosures can exhibit notable variance. Factors such as local building regulations, demand within the market, and the specific features desired all contribute to the estimated project costs.
For instance, homeowners in areas with higher demand may face increased prices for lanai installations, alongside additional costs related to obtaining the necessary permits. Additionally, local regulations might necessitate specific architectural considerations that can also impact overall pricing.
What engineering requirements apply to screen enclosures and lanai extensions in Florida?
Understanding the engineering requirements for screen enclosures and lanai extensions in Florida is vital for ensuring compliance with local codes and regulations. These engineering standards exist to ensure that such structures can withstand Florida’s unique weather conditions, including strong winds and heavy rainfall.
What structural standards govern pool cage engineering in Florida climates?
Florida’s climate requires specific structural standards for pool cages, primarily focused on wind resistance. Engineers must adhere to the Florida Building Code, which mandates that all outdoor structures withstand high-velocity winds. Compliance with these codes requires thorough planning and often necessitates consultations with licensed engineers to assess the site and design accordingly.
Screen enclosures with smaller footprints often require precise engineering to fit compact spaces effectively, such as those designed for custom plunge pools and cocktail pools. These boutique water installations demand specialized structural considerations to ensure stability and durability without overwhelming the patio area.
How do custom lanai designs incorporate engineered drainage and sub-base systems?
Custom lanai designs frequently incorporate engineered drainage and sub-base systems to enhance structural integrity and functionality. Proper drainage is crucial in Florida, known for its heavy rains. Effective drainage solutions prevent water accumulation and potential structural damage.
By integrating engineered drainage systems into the design, homeowners can ensure that their lanai extensions remain dry and usable during the rainy season, promoting longevity and enjoyment of the space.
In addition, foundation footings, concrete slab extensions, and overall property hardscape integration often align with established paver driveways and vehicular sub-base engineering standards to maintain durability and proper load distribution throughout the outdoor living area. When dealing with uneven terrain, grade changes, or structural patio borders, site preparation often includes the use of engineered retaining walls and terraced patios to provide necessary support and shape stability. Incorporating sustainable ground cover solutions such as permeable driveway pavers and turf block systems can also aid in managing stormwater runoff naturally, complementing engineered drainage strategies and helping to mitigate impervious lot coverage impacts.
Homeowners interested in elevating their outdoor spaces can also explore custom paver patios and hardscaping in Florida, which seamlessly integrate with lanai surfaces and structural footers over pavers to create cohesive and stylish outdoor living areas.
What outdoor living amenities and privacy features enhance lanais and screen enclosures?
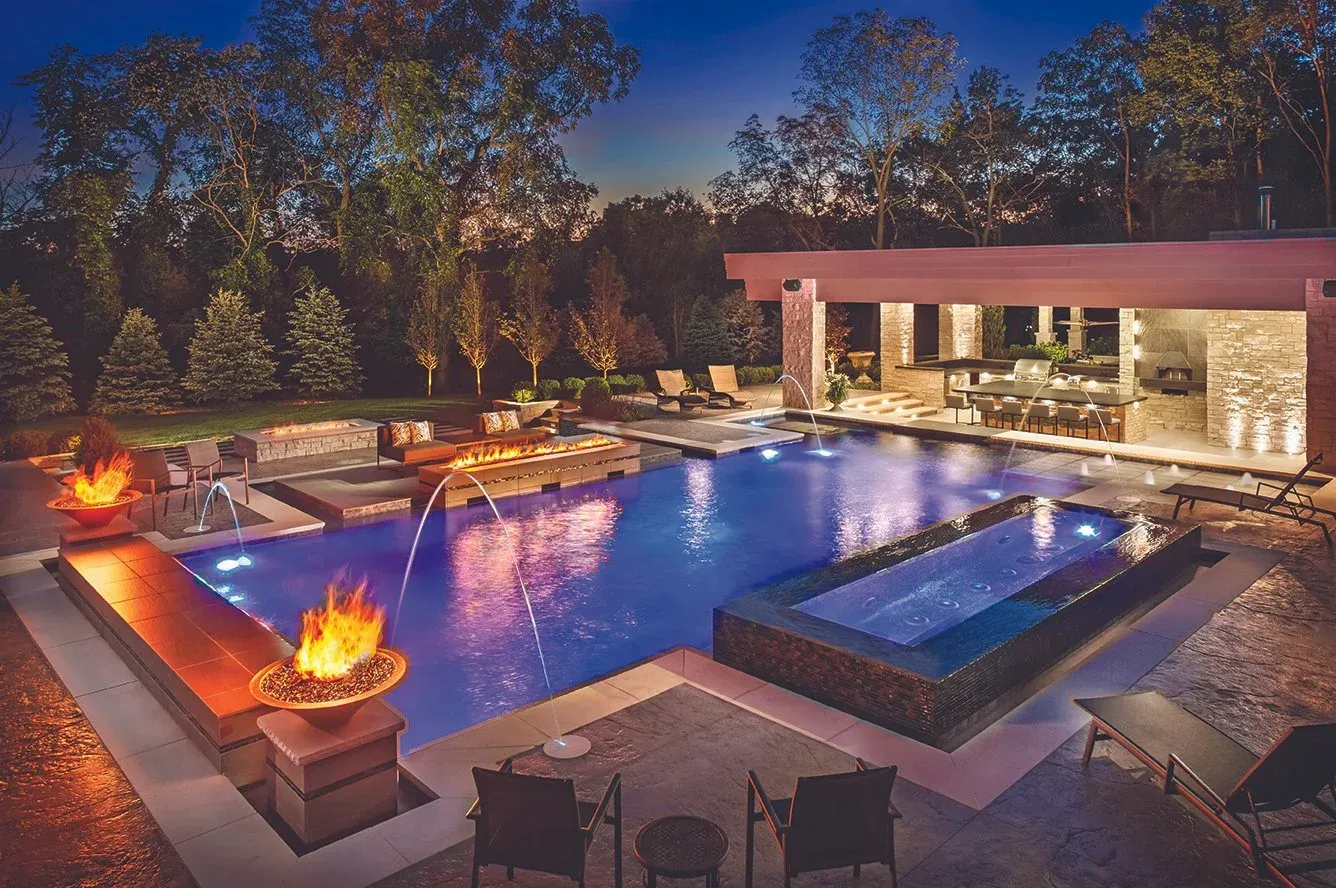
Both lanais and screen enclosures provide excellent platforms for adding outdoor living amenities such as ceiling fans, lighting, and comfortable seating areas, creating private and enjoyable retreats. To maintain cleanliness and keep pool water and sand outside the home, integrating an outdoor shower and rinse station inside or adjacent to the enclosure is a practical solution that enhances convenience and preserves indoor cleanliness.
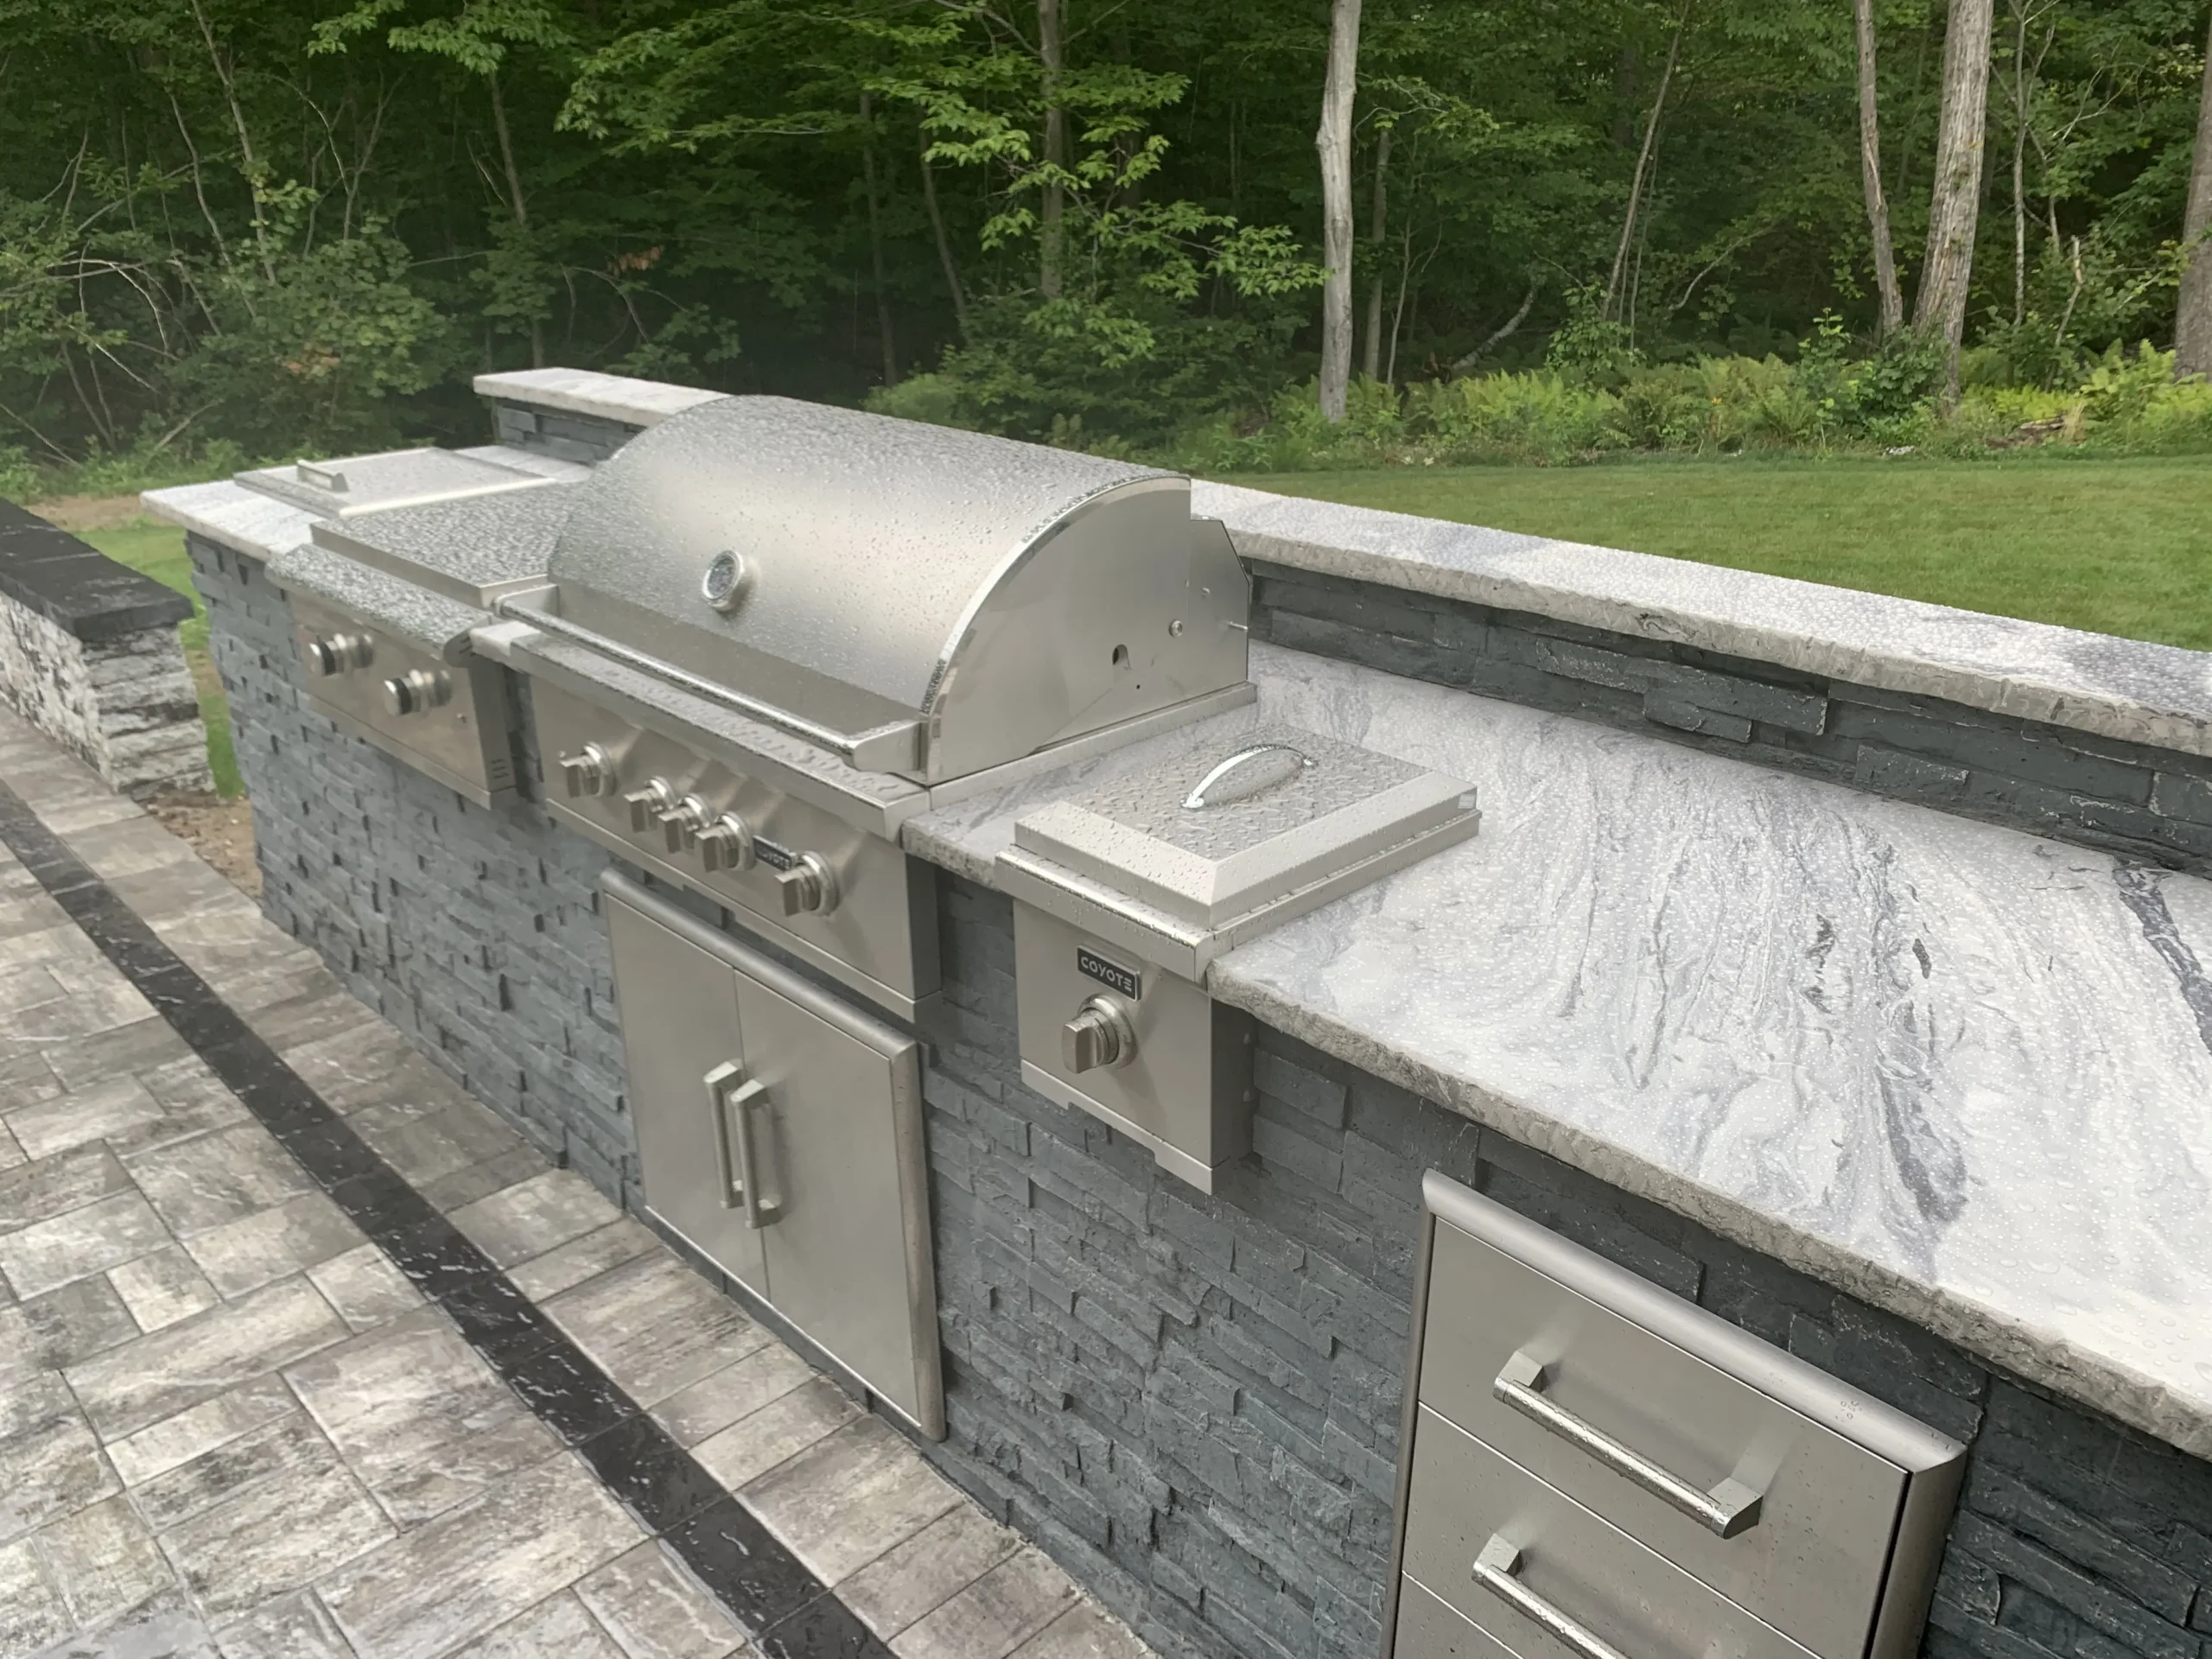
When installing outdoor kitchens within screen enclosures or lanais, it’s important to consider grease management and fire safety codes. Florida has specific guidelines on ventilation and vent hood requirements to ensure safety and proper airflow in these outdoor cooking spaces. For detailed information, homeowners can refer to Florida outdoor kitchen ventilation and vent hood requirements. In projects involving footings or heavy equipment placement for outdoor kitchens, many homeowners in the Tampa area prefer ultra-high-performance concrete outdoor kitchens in Tampa, which provide superior durability and structural support for outdoor cooking appliances and cabinetry.
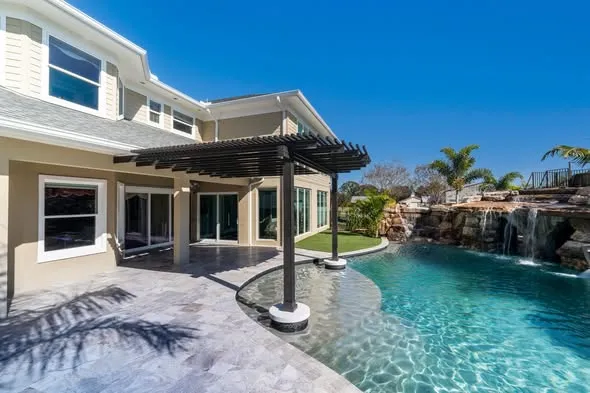
Homeowners also often evaluate alternative patio covers and shade structures to complement their outdoor living areas. In this context, comparing insulated solid-roof pavilions vs pergolas in Florida helps determine the best architectural transition for comfort, style, and durability in the Florida climate. Additionally, design choices between Florida shade structures: pergolas vs pavilions vs gazebos further influence the aesthetic and functional appeal of detached backyard shade options compared to lanai and screen enclosure structures.
Outdoor flooring options under covered lanais and transition zones to the yard often feature natural and green accents. Incorporating turf surfacing enhances the yard’s aesthetic and usability, but it is important to consider proper drainage to maintain turf health and prevent water accumulation. For detailed best practices and materials suitable for Florida’s environment, homeowners can consult our guide on premium artificial turf installation in Florida, which offers expert advice on installation techniques and drainage solutions tailored for the region.
What is the permitting process for lanai extensions and screen enclosures in Florida?
The permitting process for constructing lanai extensions and screen enclosures is essential to ensure compliance with local building codes and regulations. Homeowners need to understand the steps involved to avoid delays and complications during the installation process.
Which permits are required for lanai extensions in Spring Hill and Nature Coast?
In Spring Hill and the Nature Coast area, several permits are required for lanai extension projects. These typically include:
- Building Permit: Required to ensure the structure meets local building codes.
- Zoning Permit: Occasionally necessary to verify that the project adheres to land use regulations.
- Environmental Permit: May be needed if the installation impacts local ecosystems or waterways.
Understanding these requirements assists homeowners in navigating the permitting process effectively.
How does the permitting process differ between lanai expansions and pool cages?
The permitting process for lanai expansions often differs from that of pool cages, primarily due to the structural differences between the two. While both types of construction require a building permit, lanai expansions may also necessitate additional permits based on their larger footprint and more permanent nature.
Expedited paths might be available for smaller, less invasive projects, while complex designs requiring variances could extend the permitting timeline. Engaging with local authorities early in the design process helps clarify the requirements for each structure type, ensuring smoother project execution.
How does Beyond Backyard Living’s turnkey service enhance custom lanai and screen enclosure projects?
Beyond Backyard Living Creations offers a comprehensive turnkey service that enhances the experience and quality of custom lanai and screen enclosure projects. Their expertise in outdoor design and construction streamlines the entire process, from concept to completion.
What design and construction benefits come with Beyond Backyard Living’s 3D design and engineering expertise?
One significant advantage of Beyond Backyard Living’s service is their use of advanced 3D design technology. This approach allows homeowners to visualize their projects in detail before construction begins, ensuring that every element aligns with their vision. Furthermore, it minimizes potential design flaws that could lead to costly adjustments later in the process.
What warranty and protection plans support lasting outdoor living enhancements?
To ensure long-lasting outdoor living enhancements, Beyond Backyard Living provides robust warranty and protection plans. These plans encompass various aspects, including structural integrity and material quality, offering homeowners peace of mind that their investment is safeguarded. This commitment to quality and customer satisfaction sets Beyond Backyard Living apart from other providers in the region.