A patio should invite people to linger after a summer storm, not leave them stepping around puddles or watching water creep toward the house. Knowing how to choose patio drainage starts with seeing water as part of the design, not an afterthought beneath the pavers. When drainage is planned alongside the patio, pool, kitchen, planting beds, and retaining walls, the result feels effortless: a beautiful outdoor setting that stays usable, protected, and ready to host.
For high-end outdoor projects, drainage does more than move rainwater away. It protects the investment beneath the surface, preserves clean lines in the hardscape, and helps every space function as beautifully as it looks.
Start With Where Water Comes From and Where It Needs to Go
Every property has its own water story. A patio may collect direct rainfall, runoff from a roof, drainage from an upper lawn, water from a nearby pool deck, or overflow from landscape beds. The right solution depends on the volume, the source, and the path water naturally wants to take across the property.
Begin by looking beyond the patio itself. Notice where water stands after rain, where downspouts discharge, and whether the yard slopes toward the home, a retaining wall, or a neighboring property. In many Sunbelt landscapes, a short, intense storm can send a surprising amount of water across a large roof or expansive paved surface. A drainage approach that handles a light shower may be inadequate when a seasonal downpour arrives.
The destination matters just as much as the source. Water may need to be directed to a lower landscaped area, a properly sized collection system, a drainage swale, or another approved discharge point. It should never simply be pushed toward the foundation or redirected in a way that creates a problem for a neighbor. Local grading rules, soil conditions, and site constraints all shape what is feasible.
Choose Patio Drainage Based on Grade First
The most elegant drainage system often begins with a slope you barely notice. A properly graded patio encourages water to move away from the home without making the surface feel tilted underfoot. For many installations, this means a subtle fall of roughly 1/8 to 1/4 inch per foot, though the appropriate grade depends on the paving material, layout, and site conditions.
This is why drainage cannot be separated from patio design. The finished elevation must coordinate with door thresholds, pool coping, adjacent walkways, outdoor kitchens, and transitions into the landscape. Raising a patio to create a level entertaining area may require more thoughtful drainage at the perimeter. Lowering it without considering surrounding grades can turn it into a collection point.
A flat-looking surface is not necessarily a flat surface. Skilled hardscape design uses gentle, intentional grading to keep sightlines refined while guiding water where it belongs. For an expansive patio, the slope may be divided into discreet drainage zones rather than sending all water across one long run of pavers.
Watch for Reverse Slope Near the House
The most critical place to inspect is where the patio meets the home. Water should move away from the foundation, not toward it. Reverse slope can contribute to moisture intrusion, foundation concerns, staining, and damage around doors or exterior finishes.
If an existing patio slopes toward the house, adding a surface drain may help in certain situations, but it does not automatically solve the underlying grade problem. Sometimes the better long-term answer is rebuilding part of the hardscape with correct base preparation and elevation changes. It is a larger decision, but one that protects both the home and the finished outdoor environment.
Match the Drain Type to the Patio Design
Once grade establishes the main direction of flow, collection drains handle water where slope alone is not enough. The goal is not to add drains everywhere. It is to place the right drainage element where water naturally concentrates, while keeping the visual experience clean and considered.
Channel Drains for Edges and Transitions
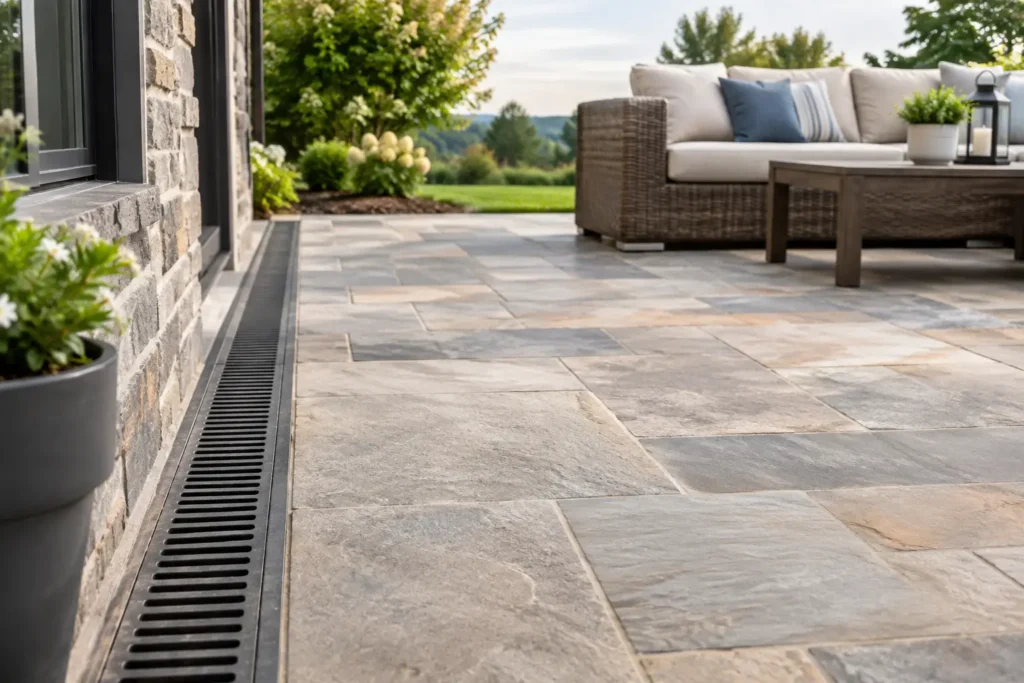
A linear channel drain is often a strong choice along a house wall, at a patio-to-pool transition, in front of an outdoor kitchen, or at the base of a retaining wall. Its long, narrow profile intercepts water across a broad edge before it reaches a vulnerable area.
For luxury outdoor spaces, the grate selection deserves attention. Modern slot drains can create an especially discreet appearance, while decorative metal or powder-coated grates can complement the patio’s architectural palette. The trade-off is maintenance and capacity: a subtle grate still needs enough opening and outlet capacity to handle the water expected on that surface.
Area Drains for Low Points
Area drains work well at defined low points where water converges. They are commonly used within landscape beds, near the bottom of a sloped hardscape area, or at the base of steps. On a patio, they can be effective when the layout naturally directs water toward a central or perimeter collection point.
Their limitation is simple: they only collect what reaches them. If the surrounding surface is not graded properly, an area drain may sit beside the puddle rather than solving it. Placement and elevation are everything.
French Drains for Subsurface Water
A French drain is a perforated pipe surrounded by washed stone and wrapped in filter fabric. It is designed to manage water moving through the soil, rather than sheet flow across a patio surface. This makes it valuable behind retaining walls, along wet landscape edges, or in areas where saturated soil threatens the base beneath hardscapes.
It is not a replacement for surface drainage. A French drain buried beneath a patio will not efficiently capture a rush of rainwater running across pavers. In many custom projects, the strongest solution combines surface collection for stormwater and subsurface drainage for groundwater or retaining-wall protection.
Consider the Material Beneath the Patio
The visible patio may be porcelain, natural stone, concrete pavers, travertine, or poured concrete, but drainage performance is also determined by what lies below it. A stable, properly compacted base helps support the surface while allowing the system to perform as intended.
Permeable pavers are worth considering when the property needs help reducing surface runoff. Their joints allow water to pass through into a specially designed aggregate base, where it can infiltrate or be routed through an underdrain system. They can be an excellent fit for walkways, courtyards, and certain patio areas, especially where local drainage requirements are strict.
They are not the automatic best choice for every project. Soil with poor infiltration, high groundwater, heavy tree debris, or a large roof runoff load may require a more engineered approach. Permeable systems also need thoughtful maintenance to keep joints from clogging. A conventional paver or stone patio with well-designed perimeter drainage may be the better fit for a particular backyard.
Design for the Entire Outdoor Living Plan
Patio drainage is most successful when it is coordinated with every feature around it. Water from a pavilion roof needs a defined route. An outdoor kitchen needs a finished surface that stays dry and stable underfoot. Pool decking needs to move splash-out and stormwater away from the pool structure and home. Planting beds need soil grades that do not wash mulch onto the patio after every heavy rain.
Retaining walls deserve particular attention. Water building up behind a wall creates hydrostatic pressure, one of the most common causes of failure. Drainage stone, collection pipe, weep paths where appropriate, and proper outlet locations should be part of the wall’s construction from the beginning. Trying to correct trapped water after the wall and patio are complete is far more disruptive.
This integrated thinking is where a full-service design-build approach brings real value. Beyond Backyard Living plans hardscape, structures, planting, water features, and drainage as one environment, so the practical systems support the finished vision rather than competing with it.
Do Not Overlook Downspouts and Maintenance
Downspouts can overwhelm a patio drainage plan if they empty directly onto paving or into a small planting bed at the patio edge. They should be extended, tied into an appropriately designed underground system, or directed to a landscape area equipped to accept the volume. The answer depends on roof size and the property’s overall stormwater strategy.
Every drainage system also needs access for cleaning. Leaves, mulch, pollen, and sediment eventually find their way into grates and catch basins. Specify grates that can be removed, install cleanouts where pipe runs need service, and keep drain inlets clear as part of regular landscape care. A beautiful system should be discreet, not impossible to maintain.
Questions to Settle Before Construction
Before a patio is installed, make sure the design team can explain where water enters the system, how the patio slopes, where drains connect, and where water ultimately discharges. Ask how roof runoff, pool deck runoff, and water behind retaining walls will be handled. If the answer is simply that water will run into the yard, ask which area of the yard, how much water it can hold, and what happens during a major storm.
It is also wise to discuss finished elevations early. The desire for a flush indoor-outdoor transition, a level pool terrace, or a dramatic sunken fire lounge can all be achieved, but each changes how water must be managed. The best designs do not force you to choose between a striking outdoor experience and sound construction. They engineer both from the start.
A well-drained patio is quietly luxurious. After rain passes, the stone stays inviting, the gathering spaces remain comfortable, and your backyard is ready for the next slow dinner, poolside afternoon, or evening around the fire.