A beautiful backyard is no longer built around one patio and a few planting beds. The most compelling hardscape trends are creating complete exterior environments – places where a pool, kitchen, fire feature, shade structure, and garden feel intentionally composed rather than added over time. For homeowners who love to host, unwind, and make the most of Sunbelt weather, that shift changes what a backyard can become.
The goal is not to chase every new material or feature. It is to choose enduring elements that suit your architecture, how you gather, and the level of maintenance you want to live with. The following directions are shaping high-end outdoor spaces because they pair visual impact with real, everyday usefulness.
Hardscape Trends That Create a Complete Outdoor Experience
Larger, more purposeful living zones
Oversized patios remain a defining choice, but the best designs do more than expand the square footage. They give every portion of the space a reason to exist. A dining terrace sits close to the outdoor kitchen. A quieter lounge area faces the fire. Chaises have room to breathe around the pool without interrupting the path from the house to the water.
This zoning is especially valuable for families and frequent hosts. Guests can circulate naturally, while separate groups can talk, dine, and relax without crowding one another. Changes in paver pattern, elevation, furniture placement, or a low seat wall can define these areas without making the yard feel divided.
Scale matters here. A patio that looks generous on a plan can feel undersized once a dining table, chairs, grill, and circulation paths are in place. Designing from the way you will use the space – not simply from a desired patio dimension – produces a more gracious result.
Porcelain and natural-looking pavers
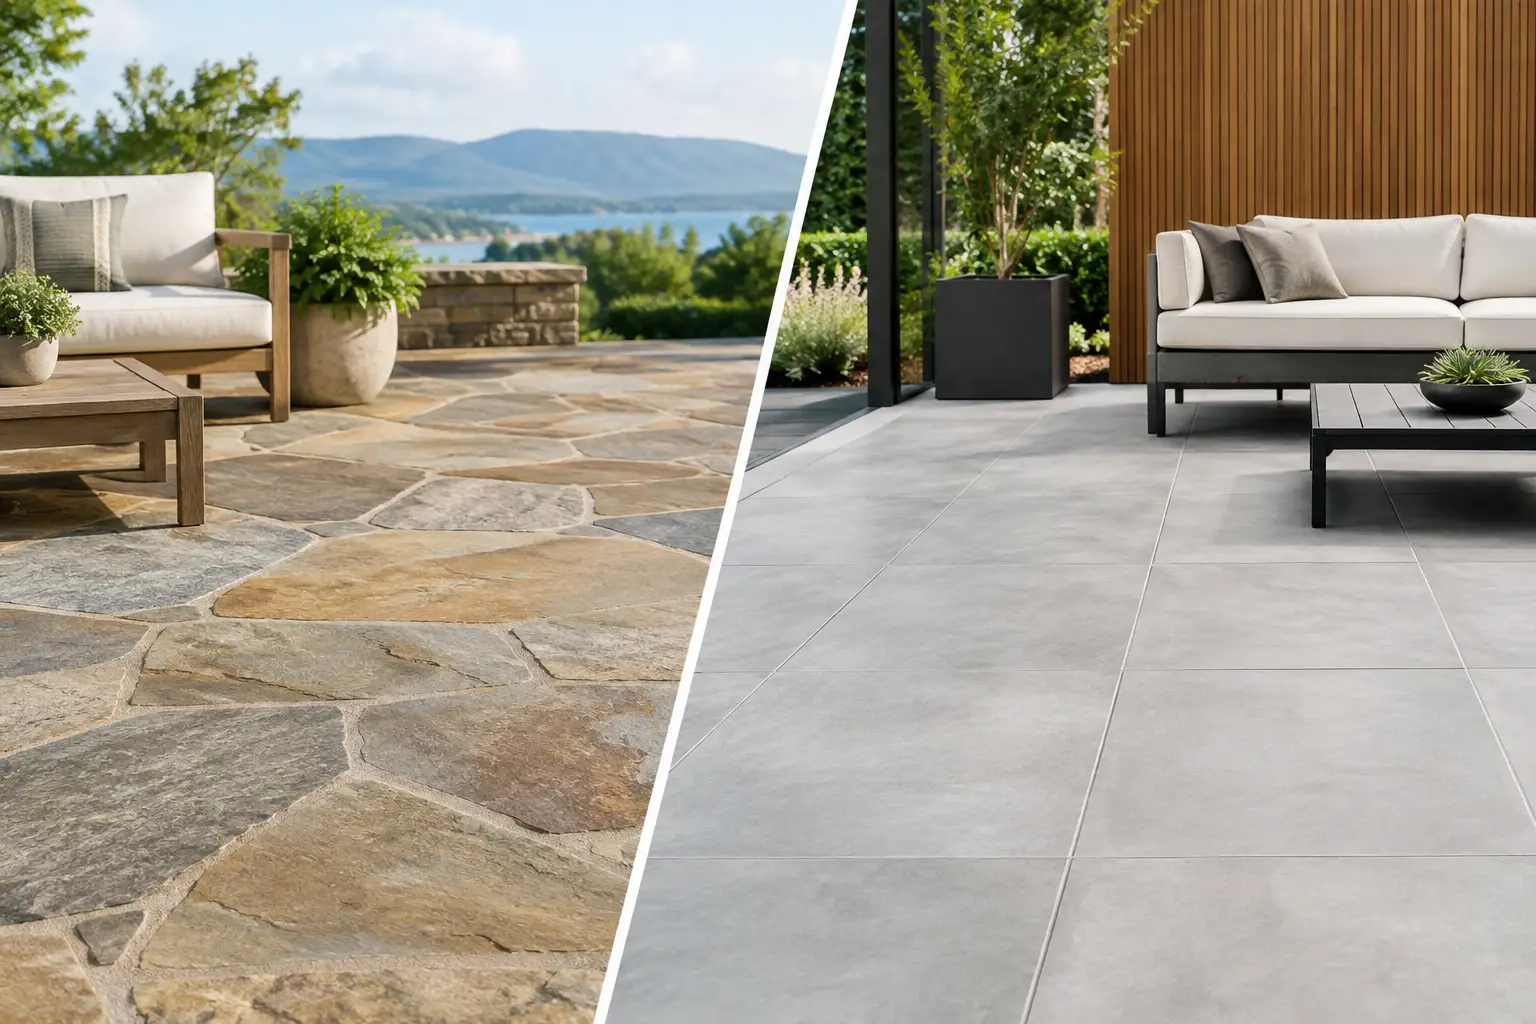
Material selection is becoming more sophisticated. Large-format porcelain pavers bring a tailored, contemporary finish to patios, pool decks, and covered living areas. They are valued for clean lines, consistent color, stain resistance, and the ability to create a refined indoor-outdoor connection. In warm climates, selecting a finish with appropriate slip resistance and a lighter color can also make a major difference in barefoot comfort.
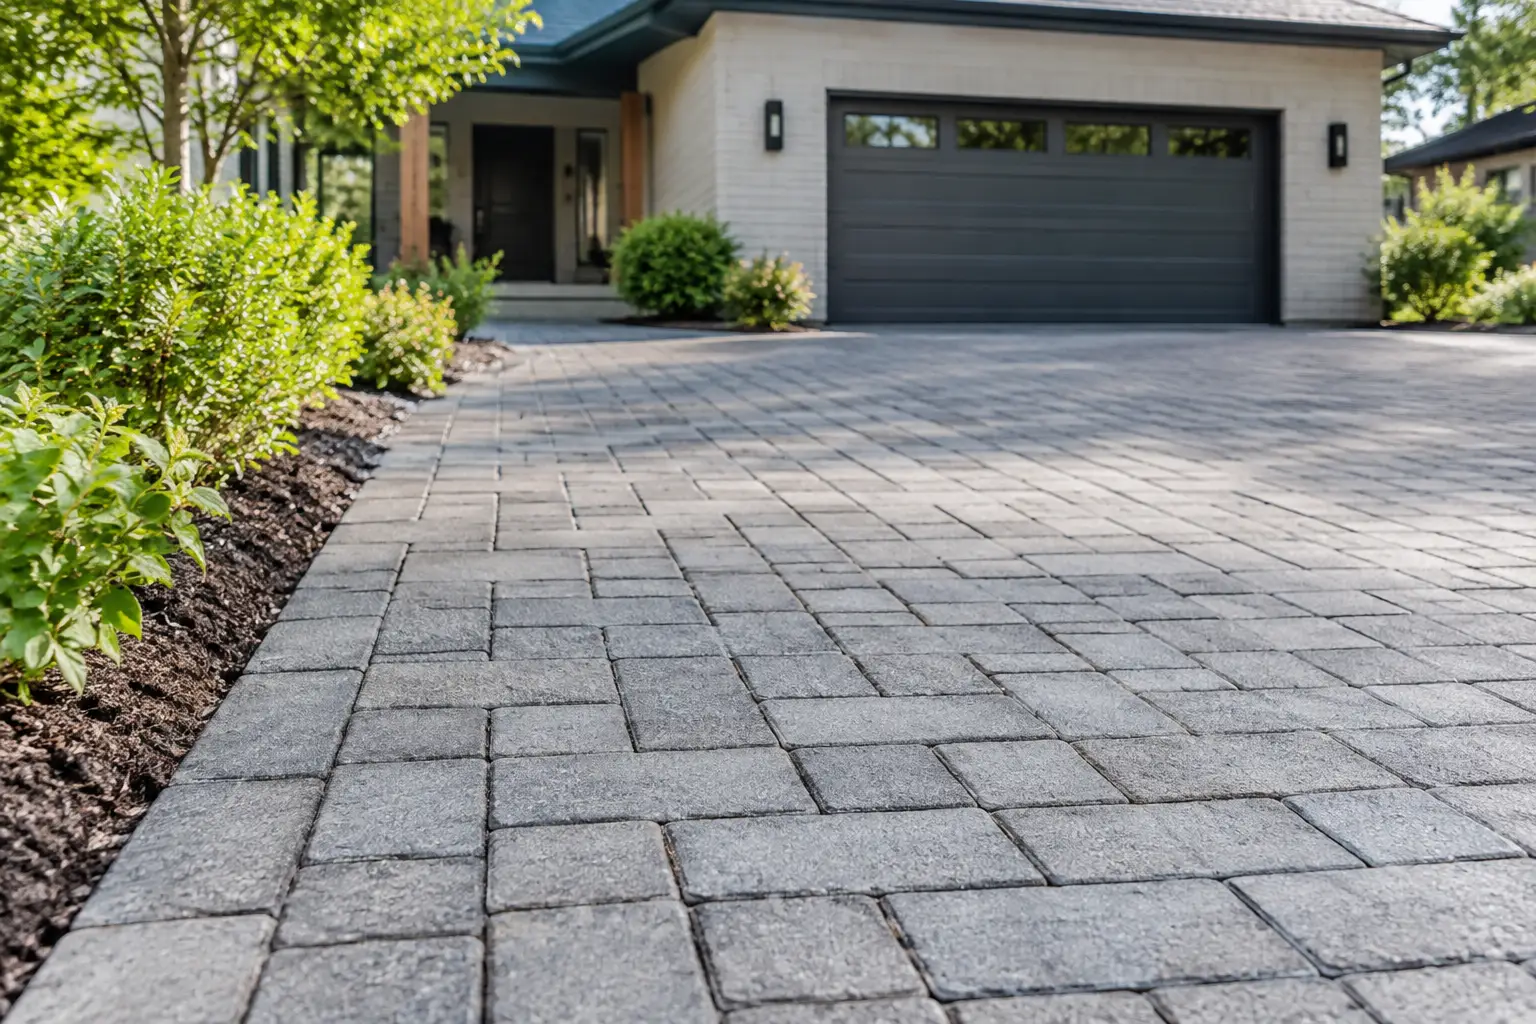
At the same time, natural stone looks continue to hold their appeal. Travertine, limestone, and stone-inspired concrete pavers lend warmth that many homeowners prefer around resort-style pools and traditional homes. High-quality concrete pavers can provide the character of natural stone with broader color options, easier replacement, and dependable long-term performance.
There is no universal winner. Porcelain can feel crisp and architectural, while natural stone brings variation and a more organic presence. The right choice depends on your home, sun exposure, pool design, budget, and the visual language you want to carry throughout the property.
Fire features designed for conversation
A fire pit at the edge of a patio can be pleasant. A fire feature integrated into the layout becomes a destination. Linear fire tables, sunken lounges, fireplace walls, and sculptural fire bowls are being used to shape the atmosphere of the entire backyard after sunset.
The strongest installations consider seating first. A fire feature should invite people to settle in, not force them to drag chairs into an awkward circle. Built-in benches, generously proportioned lounge furniture, and retaining walls that double as seating can make the area feel effortless and welcoming.
Fuel choice deserves practical consideration. Gas offers immediate ignition and a clean, controlled flame, making it ideal for frequent entertaining. Wood-burning fire features provide the familiar crackle and ritual many families love, but they require more clearance, ash management, and attention to local regulations. A thoughtful design makes room for both beauty and the realities of use.
Outdoor kitchens with an architectural presence
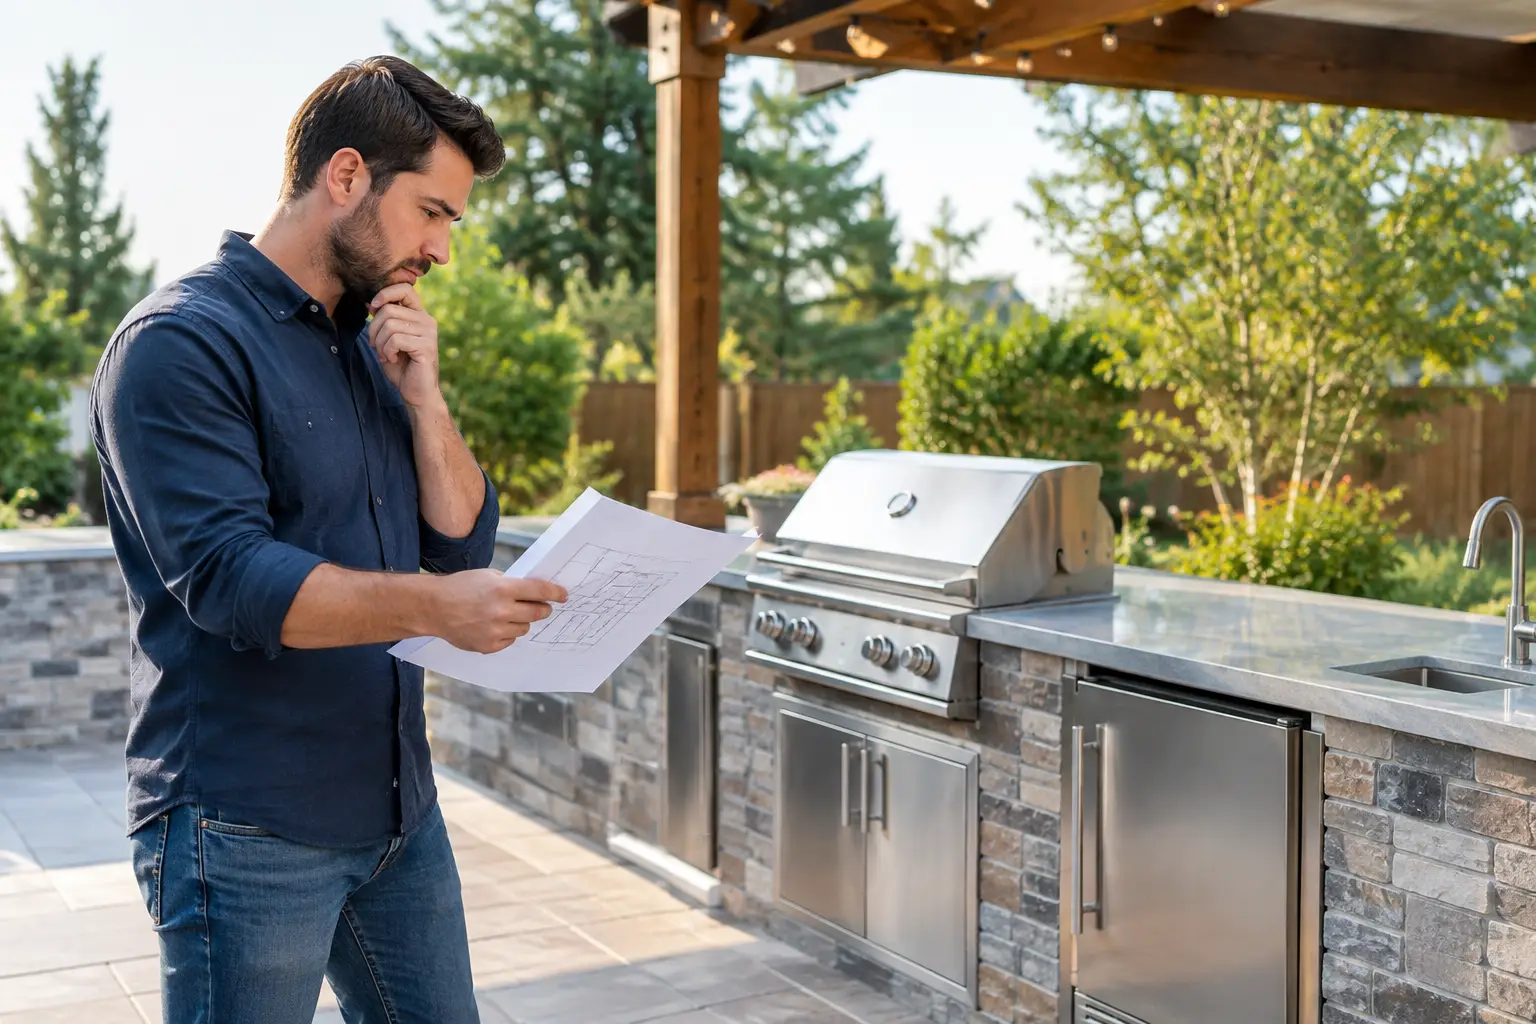
Today’s outdoor kitchens are less likely to be a grill tucked into a corner and more likely to function as a true gathering hub. Stone-faced islands, bar seating, beverage refrigeration, pizza ovens, storage, and expansive counter space give the cook a place in the party rather than apart from it.
What elevates the design is integration. The kitchen materials should relate to the patio, pool coping, and architecture of the home. A substantial countertop can echo interior finishes, while a pergola, pavilion, or roof extension provides shade and establishes the kitchen as a permanent outdoor room.
Not every kitchen needs every appliance. A family that grills several nights a week may prioritize counter space, storage, and task lighting. Homeowners who host large weekend gatherings may get more value from a second grill, refrigeration, an ice maker, or a pizza oven. Planning around actual cooking habits prevents an impressive-looking space from becoming an underused one.
Water and fire in the same composition
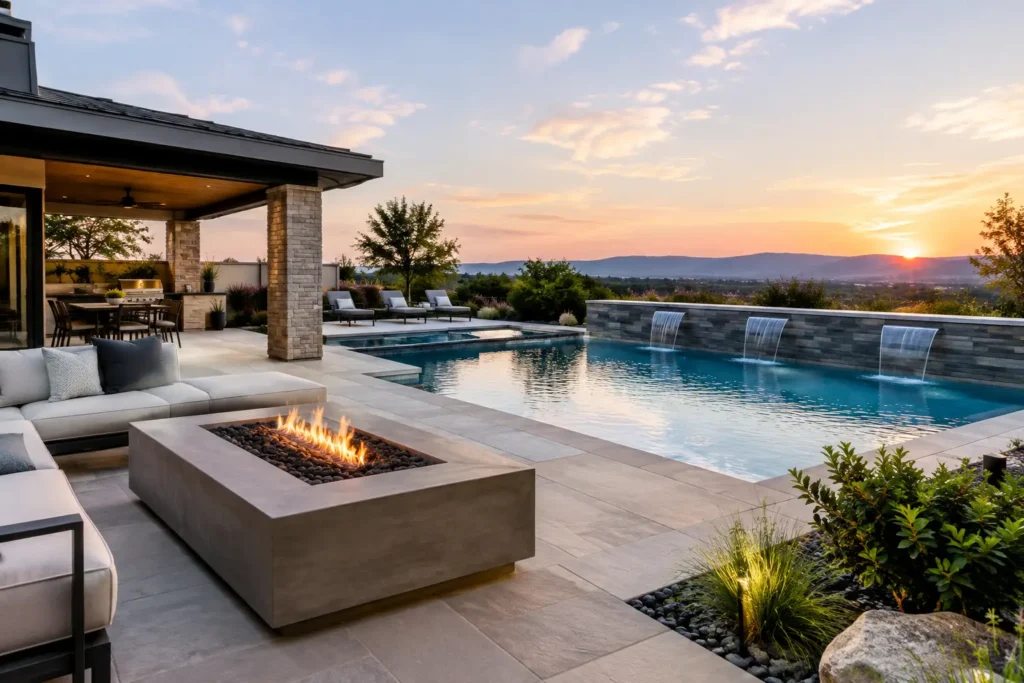
Pools are increasingly designed as part of a wider hardscape composition, rather than as standalone features surrounded by decking. Tanning ledges, raised spas, sheer descents, fountains, and fire bowls can establish focal points visible from inside the home as well as from the patio.
The pairing of water and fire has particular staying power because it extends the backyard’s personality into the evening. Flickering flames reflect across the pool surface, while the sound of moving water softens nearby streets or neighbors. It feels dramatic, but it can also feel remarkably calming.
Balance is essential. Too many features competing for attention can make a backyard feel busy. Often, one strong water element and one thoughtfully placed fire feature create more impact than a collection of smaller additions. A custom design should direct the eye toward the best views and frame the moments that matter most.
Shade structures that feel like outdoor architecture
Pergolas and pavilions are moving beyond decorative accents. They are becoming essential architecture for outdoor living in hot, sunny regions, creating comfort where open patios may be difficult to enjoy for much of the day.
A pergola can define a dining or lounge zone while allowing filtered light and climbing greenery. A covered pavilion offers more substantial protection, opening the door to ceiling fans, lighting, televisions, fireplaces, and nearly year-round entertaining. The choice often comes down to how much weather protection you need and whether the structure should visually blend with the home or stand as a garden focal point.
Details determine whether a shade structure feels custom. Thoughtful post placement, ceiling finishes, integrated lighting, and materials that complement the residence give it permanence. When designed as part of the original plan, it also helps organize drainage, electrical needs, and furniture layout before construction begins.
Curves, levels, and garden-edge details
Minimalist geometry remains popular, but many luxury landscapes are softening strict lines with curves, planting pockets, and layered elevation. A gently curved walkway can make an arrival feel more inviting. A raised planter can transition between a pool terrace and lawn. Retaining walls can solve grade changes while providing casual seating and a polished edge for landscape lighting.
These details are especially valuable on challenging properties. Rather than treating a slope or awkward corner as a problem to disguise, a skilled hardscape plan can turn it into an opportunity for a terraced garden, a private fire lounge, or a dramatic water feature.
The key is restraint. Curves should respond to circulation, views, or the site itself, not appear simply because they are fashionable. Likewise, retaining walls should feel like an intentional part of the architecture, with capstones, finishes, and proportions that connect to the patio and home.
Design for Longevity, Not a Single Season
The most enduring hardscape trends share one quality: they make outdoor life easier and more enjoyable. They account for drainage before pavers are installed, use materials suited to heat and weather, provide enough room for guests, and create a visual relationship between every major feature.
That is why comprehensive planning matters. Building a pool deck now and adding a kitchen, pavilion, or fire feature later can be done, but it may require reworking finished surfaces, utilities, and circulation. A master plan lets you phase a project if needed while protecting the final vision.
At Beyond Backyard Living, the most memorable spaces begin with a conversation about the life you want to live outdoors. Picture the first evening when the lights come on, dinner moves outside, and your backyard stops feeling like unused square footage and starts feeling like your favorite place to gather.