A built-in grill island can look like a simple upgrade from the patio. Then the conversation turns to a gas line, dedicated electrical circuit, sink, roof structure, or new drainage plan – and the project becomes part of your home’s construction system. So, do outdoor kitchens need permits? Often, yes. More precisely, the individual systems within an outdoor kitchen may require permits, inspections, or approvals even when the countertop, cabinetry, and grill itself do not.
For homeowners creating a polished, resort-style backyard, permitting is not an inconvenient footnote. It is one of the early decisions that protects the investment, supports safe construction, and keeps the finished space ready for years of entertaining.
Do Outdoor Kitchens Need Permits? Usually, Parts of Them Do
Permit requirements are set by the local authority having jurisdiction – typically a city, county, or municipality. There is no single nationwide rule. A compact grill station with a freestanding propane grill may need little more than HOA approval, while a fully equipped kitchen beneath a pavilion can involve building, electrical, plumbing, gas, and sometimes mechanical permits.
The key distinction is whether the work changes or adds to a regulated system. Once a project includes hardwired electricity, a new natural-gas or propane line, water supply, drain connection, structural footings, or a roofed enclosure, permits become much more likely.
A permit does not mean the design has to feel constrained. It means the details behind the beauty – pipe sizing, shutoff locations, clearances, load-bearing elements, drainage, and wiring protection – are reviewed with safety and durability in mind. In a high-end outdoor environment, those hidden details are what allow the visible craftsmanship to hold up.
The Features Most Likely to Trigger a Permit
A custom outdoor kitchen can range from a modest cooking counter to a complete hospitality hub with refrigeration, bar seating, pizza ovens, and covered dining. The more permanent and connected the space becomes, the more likely permitting enters the plan.
Gas lines and cooking appliances
A natural-gas line to a built-in grill, side burner, fire feature, or pizza oven commonly requires a gas permit and inspection. The installation may need a dedicated shutoff valve, pressure testing, approved materials, and specific clearances from combustible finishes, doors, windows, and mechanical equipment.
Propane changes the conversation but does not always eliminate it. A portable tank feeding a standalone grill is often treated differently from a permanently piped propane system or a large on-site tank. Local fire rules can regulate tank placement and appliance clearances, particularly in densely developed neighborhoods.
Electrical work
Outdoor kitchens frequently need power for refrigeration, ice makers, task lighting, outlets, ventilation, sound systems, and landscape lighting. New circuits, hardwired equipment, and electrical work near water typically require permits. Ground-fault circuit interrupter protection, weather-rated boxes, proper burial depth for underground wiring, and equipment bonding are not optional finishing touches.
Electrical planning also affects the experience of the space. A kitchen designed around entertaining should have outlets where they are useful, lighting that makes food prep comfortable after sunset, and circuits sized for the appliances homeowners actually intend to use.
Water, drains, and sinks
Adding a sink can be more involved than it appears. Connecting to a home’s water supply may require a plumbing permit, while drainage raises additional questions. Some jurisdictions allow certain outdoor sinks to drain in limited ways; others require connection to an approved sanitary system. Local codes may also address backflow prevention, freeze protection, and cleanouts.
The right answer depends on location, climate, and the kitchen’s intended use. A prep sink used occasionally is different from a bar area with an ice maker, dishwasher, and frequent cleanup. A thoughtful design resolves those functional decisions before stone is installed and cabinetry is built around them.
Foundations, walls, and overhead structures
A masonry island may need proper footings or a reinforced base, especially when it carries thick stone countertops, heavy appliances, or a raised bar. Retaining walls, elevated patios, and major grading changes can have their own permit thresholds as well.
If the outdoor kitchen sits under a new pavilion, pergola, roof extension, or screened enclosure, structural permits are often part of the project. Wind loads are especially relevant across many Sunbelt communities, where structures must be designed for local weather conditions rather than simply built to a visual concept.
Fire features and specialty ovens
Wood-fired pizza ovens, fireplaces, fire pits, and similar features can transform a backyard gathering space, but they deserve careful siting. Clearance from structures, property lines, trees, fencing, and pool equipment can be governed by local building or fire codes. Chimney height, spark protection, fuel storage, and the type of appliance may also affect approval requirements.
Zoning, Setbacks, and HOA Approval Are Separate Questions
A building permit is only one layer of approval. Zoning rules may dictate where an outdoor kitchen, pavilion, accessory structure, or utility equipment can be placed on the property. Setbacks from side and rear property lines matter, and corner lots, easements, drainage swales, and waterfront restrictions can further shape what is possible.
An HOA may have its own architectural review process. Approval can cover materials, colors, roof style, visibility from the street or neighboring lots, and the placement of outdoor structures. HOA approval does not replace a municipal permit, and a municipal permit does not replace HOA approval. Both may be required.
This is why a backyard should be planned as one connected environment rather than a series of isolated additions. The best location for a grill island is not simply the open spot closest to the house. It should work with circulation, pool access, views, shade, drainage, utility routes, property constraints, and the way guests will move through the space.
When a Permit May Not Be Required
Some projects are simple enough that a permit may not be needed. For example, placing a movable grill and portable outdoor furniture on an existing patio may fall outside local permitting requirements. Minor cosmetic updates, such as replacing cabinet doors or countertops without altering utilities or structure, may also be exempt.
But exemptions vary widely. A homeowner should not assume that a project is permit-free because it is outdoors, because a neighbor completed something similar, or because the appliance came from a retail showroom. Even when permits are not required, fire codes, manufacturer installation instructions, and HOA rules still apply.
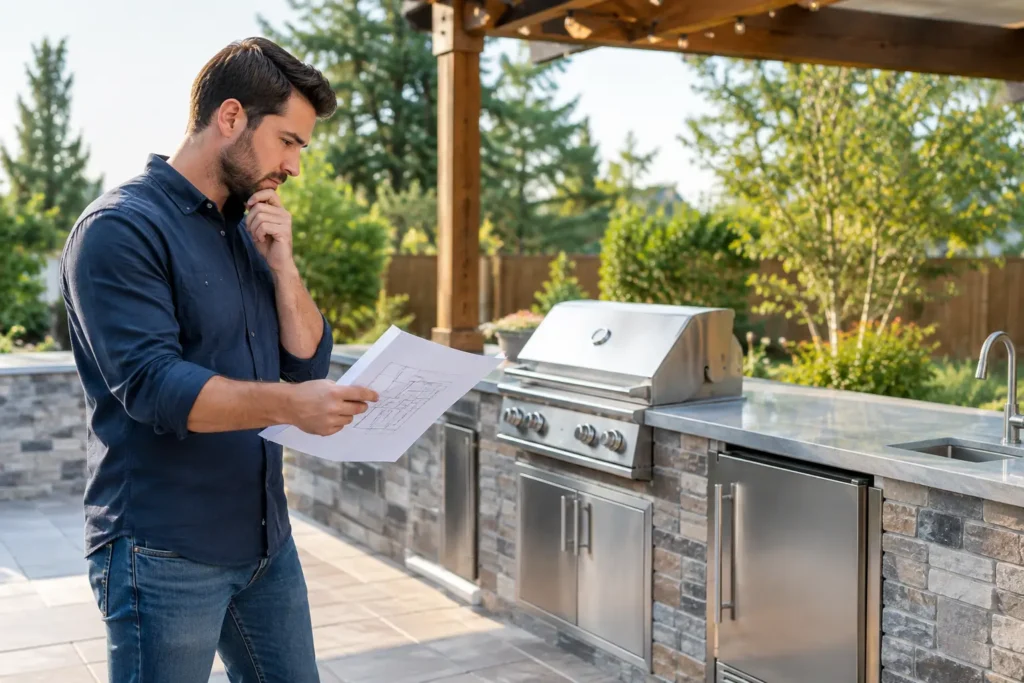
A quick call to the local building department can clarify the initial path. Describe the project plainly: whether it includes new gas, electric, water, drainage, a roof structure, a fire feature, or significant hardscape work. Ask what permits, drawings, surveys, or inspections are required. Getting that answer before construction begins is far easier than correcting work after the fact.
Why Permits Belong in the Design Conversation
Permitting has a reputation for slowing projects down. In reality, it can prevent the expensive kind of delay: a finished stone island that must be opened to correct an uninspected gas line, a pavilion that conflicts with setback rules, or a refrigerator circuit that was never planned.
For a custom design-build project, permitting should be integrated into the early planning stage. The project team can evaluate existing utilities, confirm site conditions, develop drawings that show the intended work, and coordinate the construction sequence around inspections. That approach helps preserve the clean, intentional finish homeowners expect from a premium outdoor space.
It also supports resale confidence. Future buyers may appreciate knowing that permanent improvements were completed through the proper process, particularly when the backyard includes substantial hardscape, utility connections, covered structures, or cooking appliances.
A Better Starting Point for Your Backyard Kitchen
Before choosing the grill, begin with the way you want to host. Picture a relaxed family dinner, a game-day crowd, or a long evening around the pool with drinks and wood-fired pizza. Then let that lifestyle vision guide practical decisions about seating, shade, storage, refrigeration, lighting, and utility access.
Beyond Backyard Living approaches outdoor kitchens as part of a complete exterior experience, not an appliance island dropped onto a patio. When the design, construction details, and approval process are considered together, the result feels effortless for guests and dependable for the homeowners who bring it to life.
Your dream escape should invite people to gather without leaving you to wonder what is hidden behind the stone. Start with a clear site plan, confirm local requirements early, and build the kitchen around the moments you want to enjoy there.