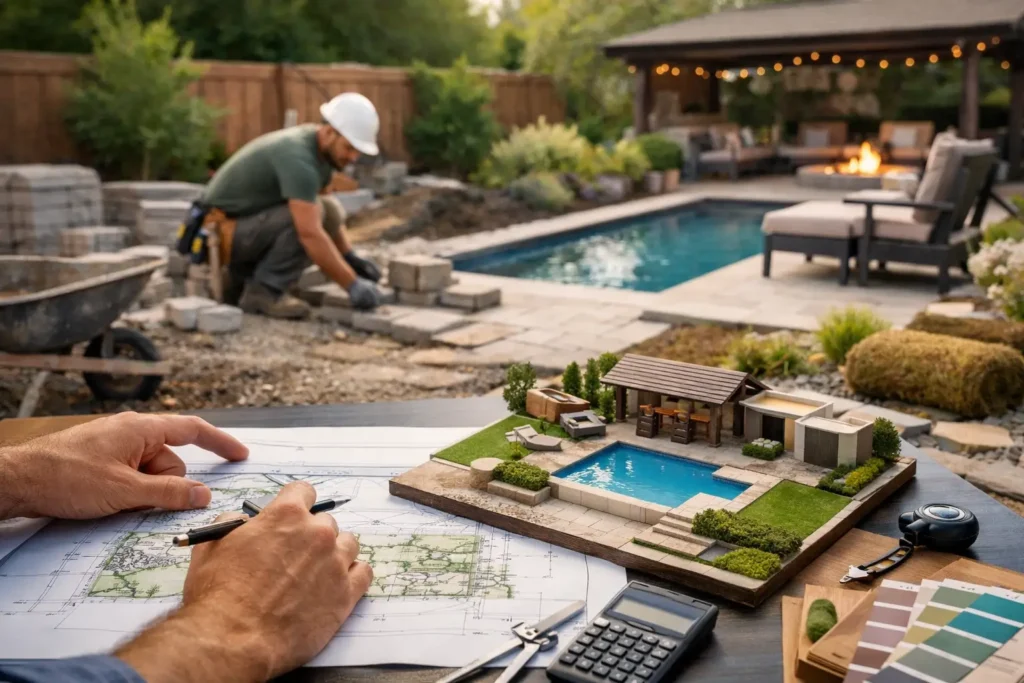
A beautiful backyard rarely starts with a patio alone. It starts with a bigger question: how do you want to live outside? Morning coffee under a pergola, weekends by the pool, dinner from the outdoor kitchen, a fire feature glowing after sunset – those moments are what the backyard design build process is really built around.
For homeowners investing in a premium outdoor transformation, the process matters as much as the finished space. A well-run project does more than add features. It creates a cohesive environment where every element feels intentional, from circulation and sightlines to materials, lighting, and comfort. When the design and construction teams work together from the beginning, the result is more refined, more efficient, and far less stressful for the homeowner.
Why the backyard design build process creates better results
In a traditional approach, design and construction often happen in separate phases with different companies. That can work for simpler projects, but it frequently creates disconnects on larger outdoor renovations. A designer may sketch a beautiful concept that exceeds the real budget. A contractor may build exactly what is specified without considering the larger experience of the space.
A design-build approach closes that gap. The creative vision, project planning, material decisions, construction sequencing, and installation strategy are aligned early. That matters when your project includes multiple moving parts such as a pool, patio, pavilion, retaining walls, landscape lighting, drainage, planting, and an outdoor kitchen. Every choice affects the next one.
This approach also gives homeowners a clearer path. Instead of juggling separate conversations, competing opinions, and mismatched timelines, you move through a guided process with one team shaping the full picture. For luxury outdoor living projects, that level of coordination is not a nice extra. It is what protects quality.
Step 1: Vision, priorities, and the first conversation
Every successful backyard begins with clarity. Not just what you want to build, but why. Are you creating a resort-style setting for entertaining? A private retreat for quiet evenings? A family space with room for recreation, swimming, and shade? The answers influence everything that follows.
The first consultation is where practical needs and lifestyle goals start to meet. This is usually the moment to discuss how you use your home, what feels missing in the backyard now, and what level of investment feels comfortable. It is also the right time to talk honestly about site conditions, must-have features, and non-negotiables.
For some homeowners, the pool is the centerpiece and everything else supports it. For others, the outdoor kitchen, covered structure, or fire lounge drives the layout. There is no single right starting point. The best projects are shaped around your priorities, not a preset package.
Step 2: Site analysis and real-world feasibility
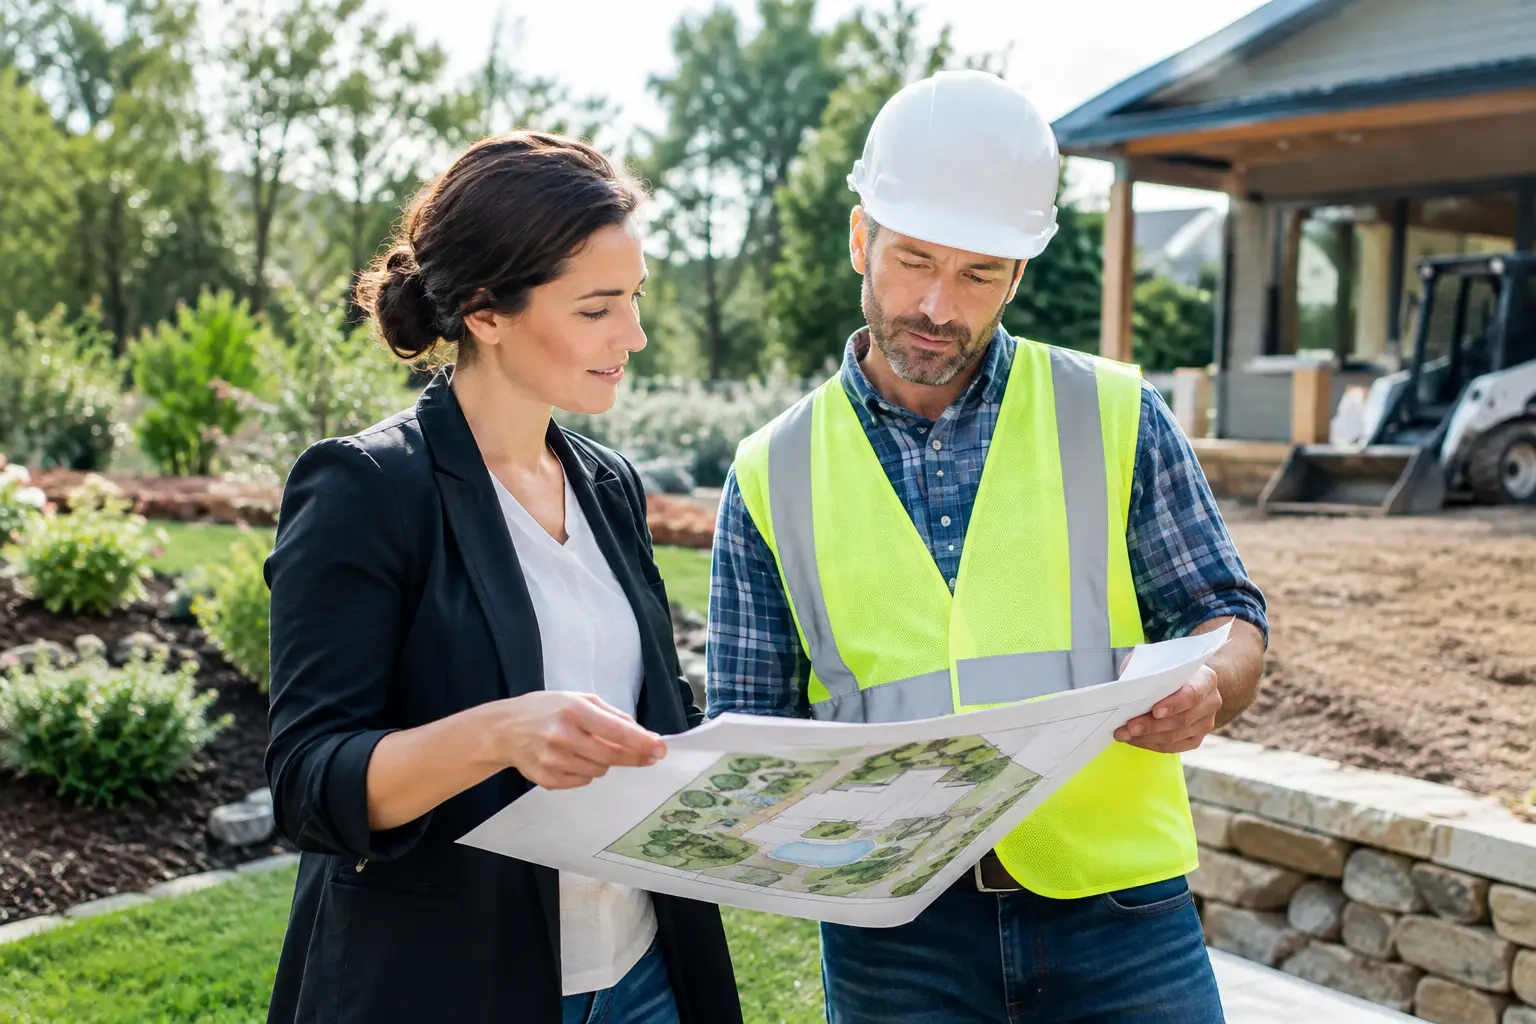
Before a dream backyard takes shape on paper, the property has to be understood in detail. Grade changes, drainage patterns, sun exposure, privacy concerns, setback requirements, access for equipment, and existing structures all influence what is possible.
This step often separates wishful planning from smart planning. A sloped yard may be ideal for terraced entertaining zones and retaining walls, but it can also affect excavation costs. A compact access point may limit how certain materials or pool equipment can be brought in. A stunning western view may also mean intense afternoon heat, which changes how shade structures should be positioned.
The point is not to scale back the vision. It is to shape it intelligently. A thoughtful site review helps avoid expensive surprises later and opens the door to design ideas that fit the land instead of fighting it.
Step 3: Concept design and layout development
This is where the project starts to feel real. The concept phase turns conversations, inspiration images, and site constraints into an organized plan for how the backyard will function and flow.
At this stage, the design is usually less about selecting every finish and more about establishing the framework. Where should guests enter the space? How close should the kitchen be to the house? Should the fire feature sit near the pool or farther away for a quieter lounge feel? How do you create visual balance between open gathering areas and soft landscape edges?
Great outdoor design is never just feature stacking. It is choreography. A pool, patio, pergola, fireplace, and planting plan can all be beautiful on their own, but if they compete for space or interrupt movement, the yard will never feel effortless.
This is also where homeowners often realize the value of custom planning. The difference between a basic backyard and an elevated one usually comes down to proportion, placement, and cohesion. Luxury lives in those decisions.
Step 4: Budget alignment and scope refinement
One of the most important parts of the backyard design build process is aligning ambition with investment before construction begins. That does not mean stripping a project down to the cheapest version. It means making informed choices about where value matters most.
Sometimes the right move is to invest heavily in permanent structural elements such as masonry, drainage, and covered architecture, then phase in secondary features later. In other cases, a client may choose to prioritize the full entertaining experience now, combining cooking, dining, lighting, and poolside lounging in one complete transformation.
Material selection plays a major role here. Natural stone, custom woodwork, specialty finishes, premium appliances, and advanced lighting systems all elevate the space, but they also shift the budget. A strong design-build team helps homeowners understand those trade-offs without losing sight of the larger goal.
Step 5: Design detailing, engineering, and approvals
Once the layout and scope are approved, the project moves into refinement. This is where broad ideas become buildable plans. Measurements are finalized, materials are specified, structural details are coordinated, and engineering requirements are addressed where needed.
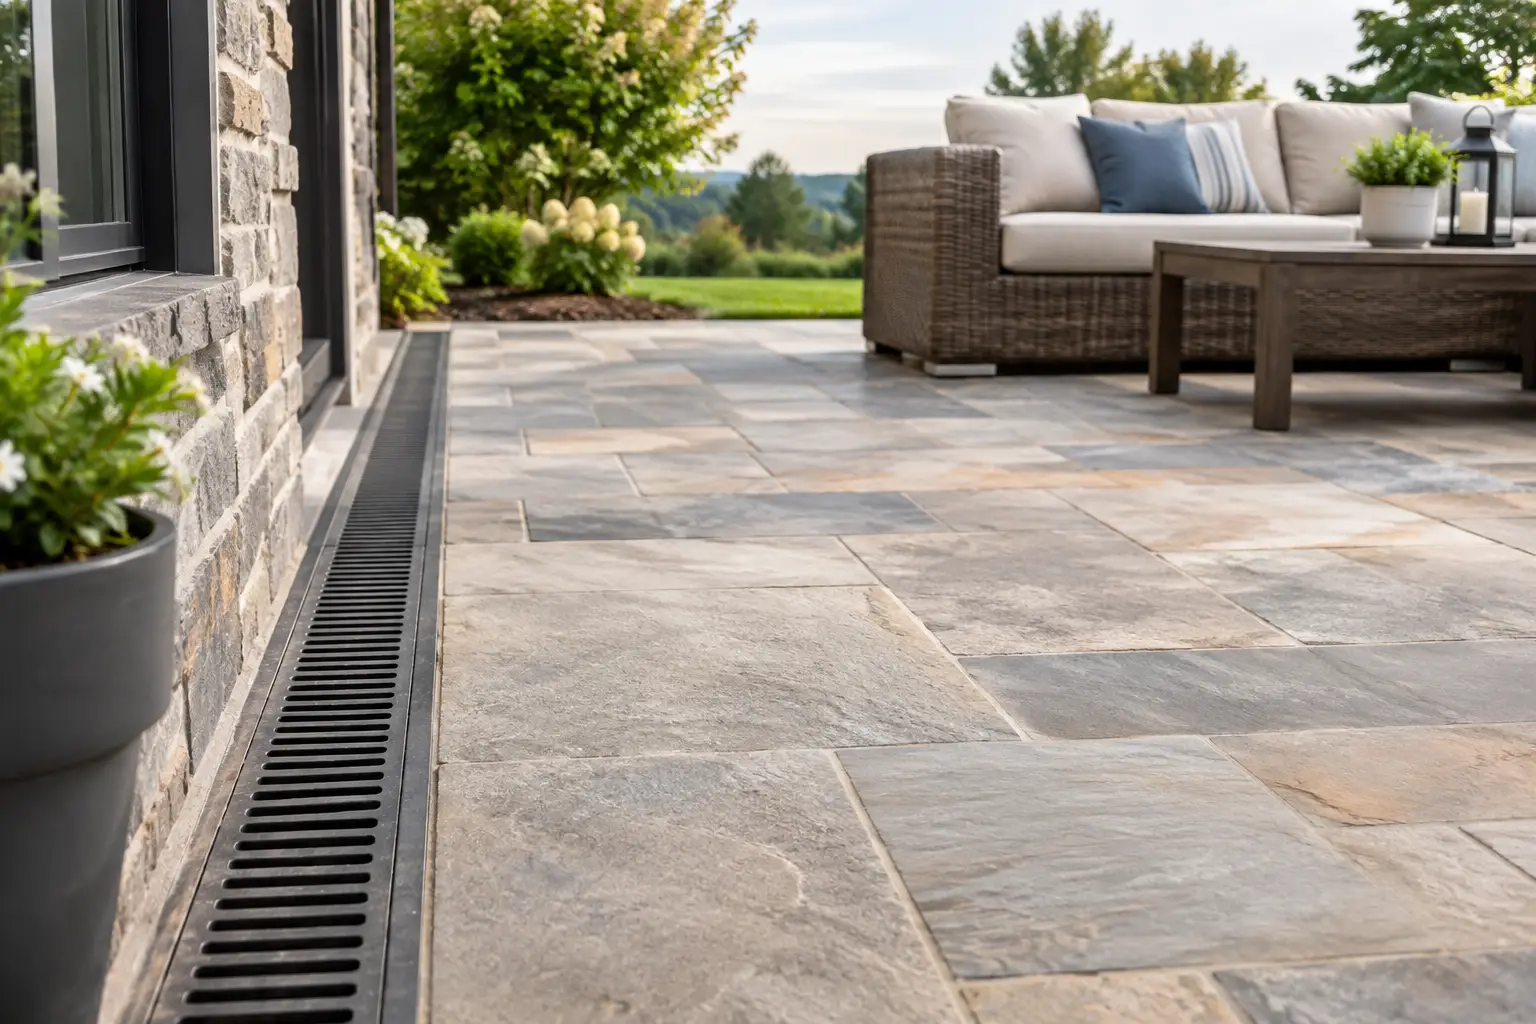
If your project includes a pool, retaining walls, major grade changes, pavilions, or outdoor structures, this phase is especially important. It ensures that beauty is supported by performance. A backyard should not only photograph well. It should drain properly, wear well, and hold up season after season.
Permits and approvals are often part of this stage too. Homeowners do not always realize how much time can be tied to municipal review, HOA approvals, or utility coordination. That is one reason early planning matters. A polished process respects the creative side of design, but it also respects paperwork, sequencing, and logistics.
Step 6: Construction and project management
Construction is the most visible phase, but it should not feel chaotic. When pre-construction planning has been handled well, the build moves with more confidence. Crews know the scope, materials have been selected, and the sequence is mapped out to reduce delays and rework.
That sequence matters more than most homeowners expect. Excavation affects drainage. Drainage affects hardscape elevation. Hardscape elevation affects outdoor kitchen placement, pool coping, and transitions to the home. Planting comes later for a reason. Lighting sleeves and utilities need to be considered before final surfaces go in. Every layer depends on the one before it.
Communication is a major part of the experience here. Homeowners should understand what is happening on site, what comes next, and where decisions may still need to be made. Premium service is not only about craftsmanship. It is about making a complex project feel organized and well cared for.
Step 7: Finishing details that make the space feel complete
The final phase is where a backyard shifts from newly built to fully realized. Furniture placement, planting maturity, lighting scenes, grill setup, water feature tuning, and decorative accents all influence how the environment feels once you begin using it.
This is also where cohesion becomes obvious. If the materials, architecture, and landscape palette were considered together from the beginning, the space feels settled immediately. The fire pit belongs with the seating wall. The pavilion feels anchored to the patio. The pool does not look dropped into the yard as an afterthought. Everything works as one composition.
That finished feeling is what many homeowners are actually after. Not just a list of installed features, but a backyard that welcomes people in and makes staying outside easy.
What homeowners should expect from a premium experience
A high-end project should feel personalized, guided, and intentional from start to finish. That includes strong listening, thoughtful design feedback, realistic conversations about investment, and disciplined execution in the field.
It also means understanding that no two properties or families are the same. A household that entertains large groups will make different design choices than one focused on quiet relaxation. A family with young children will think differently about circulation, safety, and play space than empty nesters building a polished outdoor retreat. Good design responds to those differences rather than forcing every yard into the same formula.
At Beyond Backyard Living, that is the real opportunity in custom outdoor work. You are not simply adding hardscape or installing amenities. You are shaping an environment that reflects how you want to gather, host, unwind, and enjoy home.
The best time to start is before you feel ready with every answer. A strong team can help define the vision, refine the priorities, and build a space that feels even better in person than it did in your imagination.