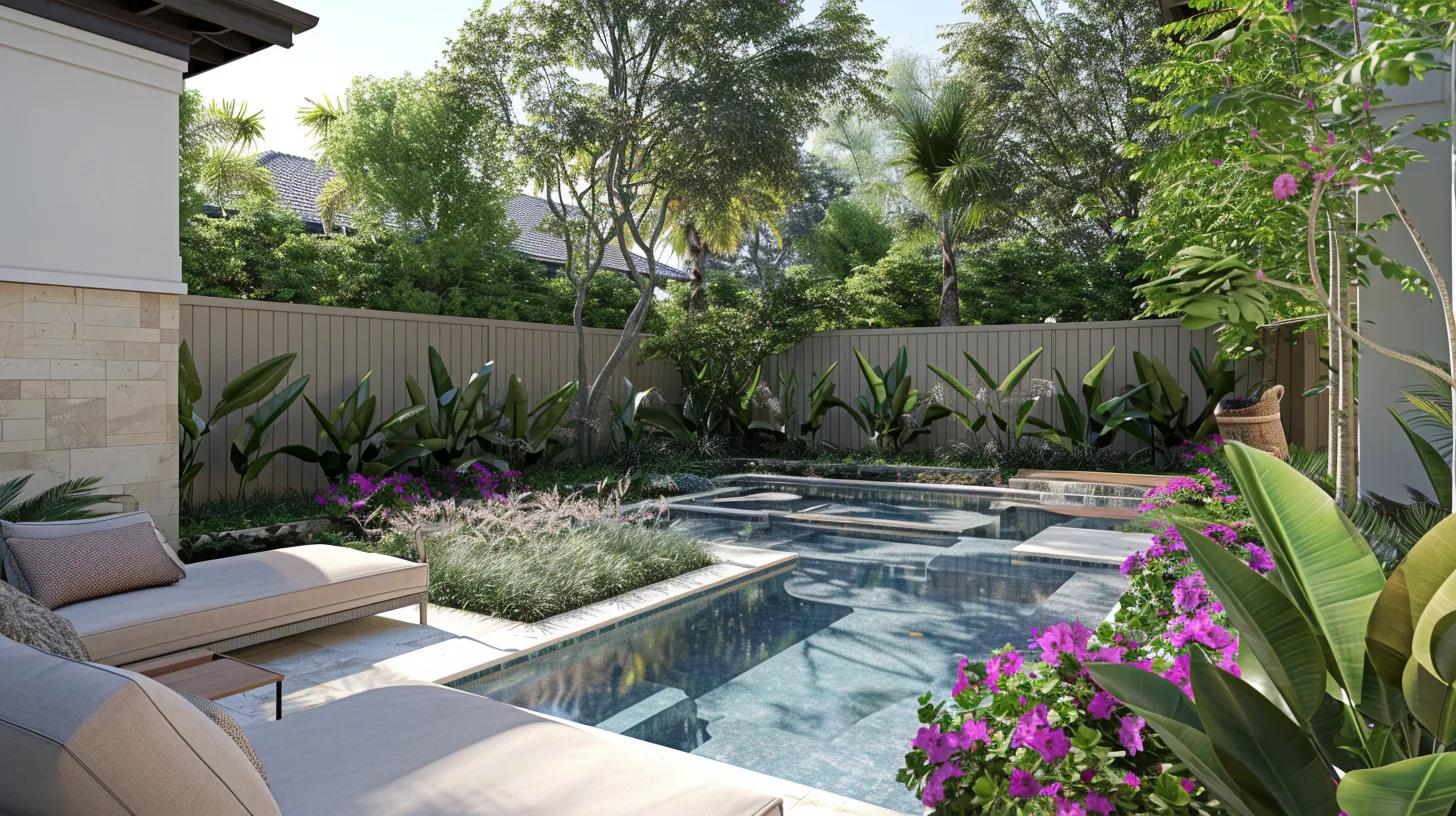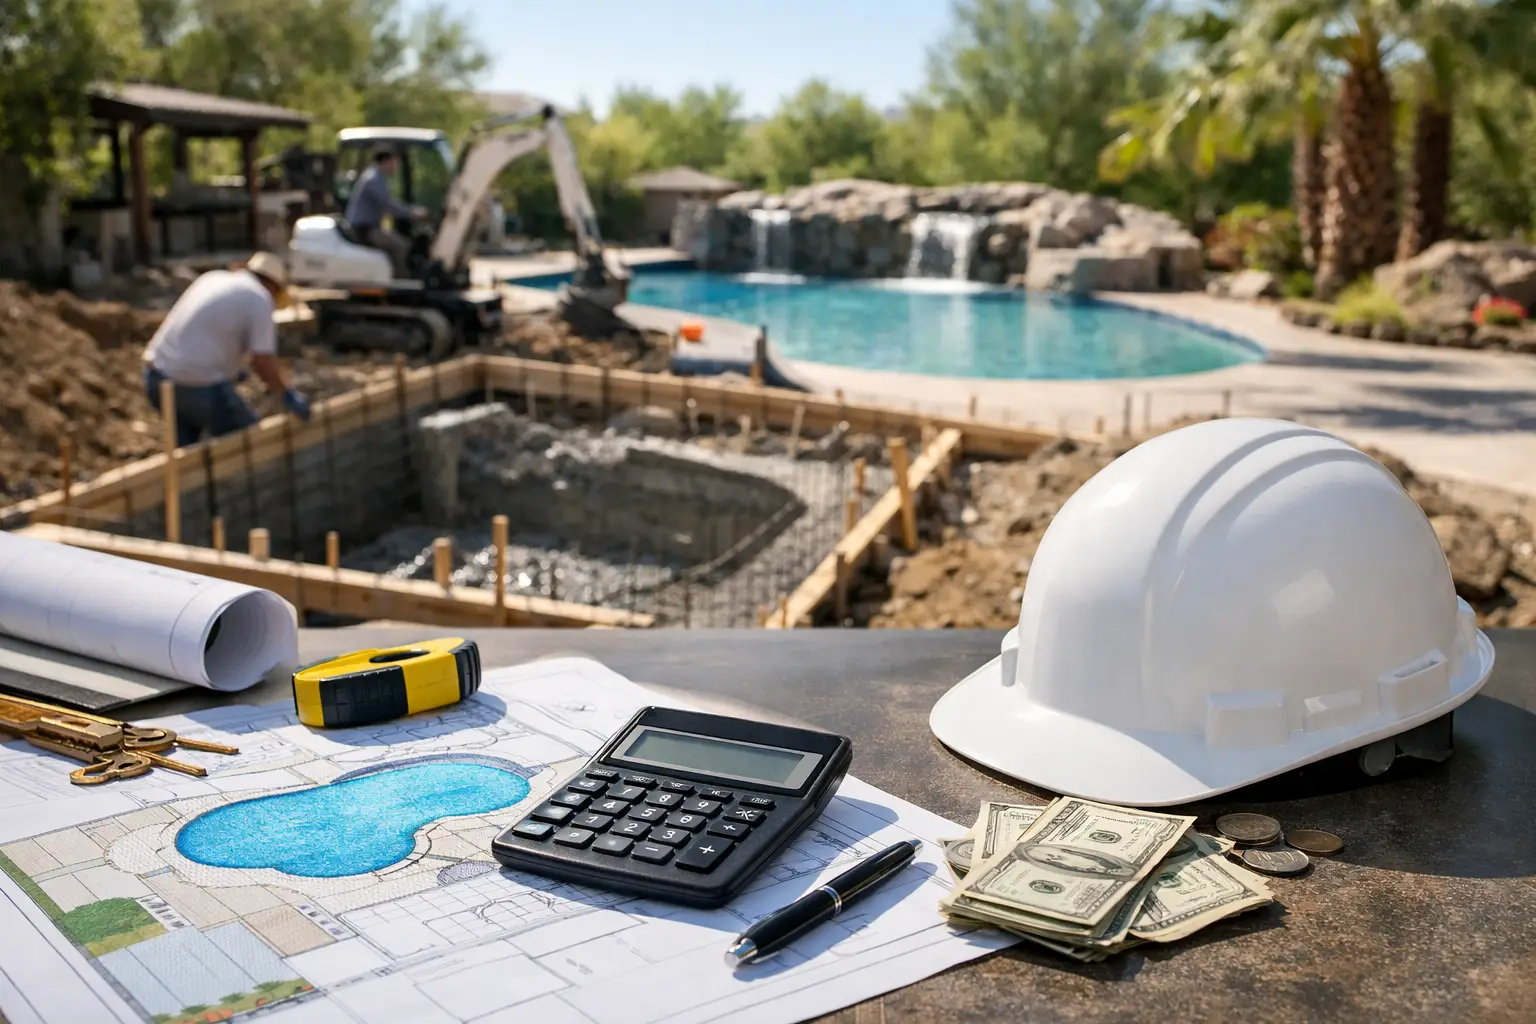
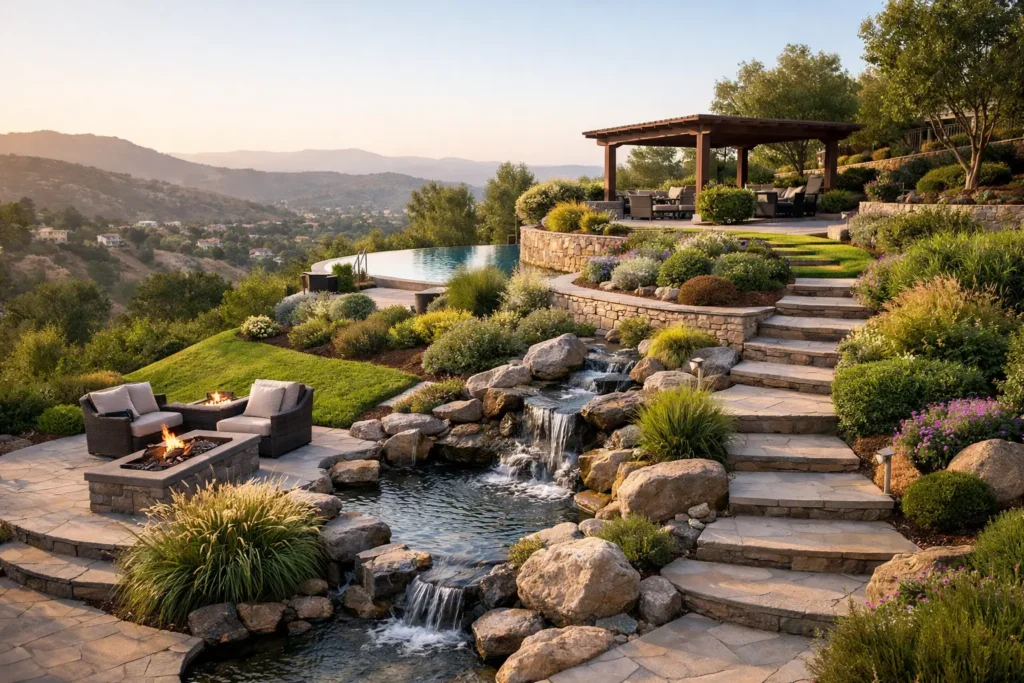
A steep backyard should not force you to settle for a view from the patio door. A thoughtful hillside landscape transformation can turn challenging grade changes into the very feature that gives your property its character: layered entertaining spaces, quiet garden rooms, a dramatic pool setting, or a private retreat that feels worlds away from the street.
The difference is in seeing a slope as a complete environment, not a problem to cover with mulch. At Beyond Backyard Living, that means designing every elevation, material transition, planting zone, and gathering space to work together beautifully.
Start With the Land, Not the Wish List
A hillside asks more questions than a flat yard. Where does water travel during a hard rain? How stable is the existing soil? Which areas receive full afternoon sun, and which ones stay shaded? Is the slope a subtle grade that can be shaped with planting and stone, or does it require substantial retaining structures?
These answers should guide the design from the beginning. A pool may be the centerpiece of your dream escape, but its placement affects drainage, access, views, and the amount of retaining required. An outdoor kitchen may belong at the upper terrace near the home for convenience, while a fire feature is more compelling on a lower terrace with a long view across the property.
The most successful projects do not fight the terrain. They choreograph the way you move through it. A few intentional steps can become an arrival moment. A retaining wall can become a built-in seating edge. A change in elevation can separate the lively pool deck from a calmer lounge area without making the yard feel divided.
Evaluate drainage before selecting finishes
Water management is the foundation beneath every beautiful hillside project. Without a thoughtful drainage strategy, even the finest pavers, plantings, and walls can be compromised by erosion, standing water, or shifting soil.
Depending on the site, the solution may include grading, subsurface drainage, catch basins, swales, or carefully placed drain outlets. The goal is to direct water where it belongs while protecting structures and preserving the natural flow of the property. This is not the most glamorous part of a transformation, but it is what allows the glamorous parts to last.
Create Terraces That Give Every Level a Purpose
Terracing is often the defining move in a hillside landscape transformation. Instead of one difficult slope, the property becomes a sequence of useful outdoor rooms. Each level should have a clear role, while still feeling connected to the larger experience.
Near the house, a broad patio can serve as the everyday hub for dining, grilling, and easy access from the kitchen. A lower level might hold a custom pool, spa, or sun shelf framed by generous deck space. Further down the property, a fire pit terrace, pergola-covered lounge, or putting green can create a destination worth walking toward.
A terrace does not need to be large to feel luxurious. A tucked-away landing with two sculptural chairs, soft landscape lighting, and the sound of a waterfall can become the favorite place to end the evening. What matters is proportion. The space must be large enough for its intended use and gracious enough to feel intentional rather than squeezed into the grade.
Retaining walls make these terraces possible, but they should do more than hold soil. Natural stone, architectural block, stucco, or complementary masonry can establish the visual language of the entire property. Capstones can double as casual seating. Integrated lighting can make steps and wall faces glow after sunset. Planting pockets can soften larger structures so the result feels established rather than engineered.
Make Movement Feel Effortless
A hillside can be beautiful and still feel frustrating if circulation is overlooked. Guests should not have to navigate narrow, awkward paths to reach the pool, the fire feature, or the outdoor kitchen. The journey through the landscape should feel clear, comfortable, and inviting.
Wide steps with generous landings create a more relaxed experience than a steep, uninterrupted run of stairs. Curved walkways can soften a formal geometry, while direct axial paths can give a contemporary design a sense of order. Handrails may be appropriate on steeper routes, but they can be integrated with refined metalwork or masonry details rather than treated as an afterthought.
Material selection also matters underfoot. Textured pavers, natural stone, and properly finished concrete can provide traction while contributing to the character of the design. Around a pool, heat retention and slip resistance deserve particular attention. In a heavily shaded area, material choices should account for moisture and the potential for algae or leaf buildup.
Accessibility and future use should be part of the conversation, too. A design that works perfectly for young children may need to evolve as homeowners entertain older relatives, welcome new neighbors, or simply want a lower-maintenance way to enjoy the yard years from now.
Use Planting to Soften, Stabilize, and Frame the View
Plants do important work on a slope. Their roots help hold soil in place, their foliage breaks up hardscape, and their form can guide the eye toward a pool, pavilion, or view beyond the property line. In a premium landscape, planting is not a finishing touch. It is one of the elements that makes the construction feel alive.
Layering is especially effective on hillsides. Lower-growing groundcovers and spreading plants can stabilize sloped areas without blocking sightlines. Ornamental grasses bring movement and texture. Shrubs establish mass and seasonal color. Small specimen trees can frame a view or offer filtered shade over a lounge area.
For Sunbelt homeowners, the best plant palette depends on the exact climate, sun exposure, soil conditions, and maintenance preferences. A lush, resort-style look can be achieved with many different plant combinations, but the design should respect the reality of the site. A plant that thrives in a protected courtyard may struggle on an exposed upper slope.
Irrigation should be designed with the same care. Hillside zones often need different watering schedules than level beds, and efficient coverage helps protect both plant health and the investment in the landscape.
Add the Features That Turn a Grade Change Into a Destination
The right amenities make a hillside feel like an escape rather than a series of levels. Water features are particularly powerful because their sound adds privacy and their movement brings a sense of calm to a large outdoor space. A cascading waterfall can follow the natural direction of the grade, while a raised spa can create a dramatic focal point above the pool.
Fire features offer another kind of gravity. A fireplace beneath a pavilion creates an all-season outdoor living room. A fire pit on a lower terrace gives guests a reason to linger after dinner. For homeowners who love to host, pairing a fire feature with an outdoor kitchen, pizza oven, or bar seating can make the backyard feel as welcoming as the inside of the home.
Lighting is what allows all of it to live beautifully after dark. Step lights improve safety, uplighting gives trees and walls dimension, and subtle path lighting keeps guests oriented without flooding the yard with glare. The goal is atmosphere, not an overlit stage set. When done well, lighting extends the usable hours of the landscape and makes the view from indoors just as compelling at night.
Plan for Complexity With One Cohesive Vision
Hillside projects involve more coordination than a simple patio installation. Grading, drainage, structural retaining, hardscape, pool construction, electrical work, irrigation, planting, and finishing details all affect one another. A piecemeal approach can create mismatched materials, repeated disruption, and costly changes when one phase does not account for the next.
A unified design-build process brings those decisions together early. It allows the team to establish priorities, determine what belongs in the first phase, and make smart trade-offs if the scope needs to be adjusted. For example, homeowners may choose to build the essential retaining and drainage infrastructure first, then reserve a lower terrace for a future pavilion. Others may prefer to invest in the pool and entertaining areas now, while keeping planting simpler until the landscape matures.
Budget is shaped by the steepness of the site, access for equipment, soil conditions, wall requirements, drainage needs, and the level of finish you choose. The clearest path forward is an honest design conversation that aligns the vision with the realities of the property before construction begins.
A hillside is an invitation to create more than a backyard. With the right plan, it becomes a sequence of beautiful places to gather, recharge, and enjoy the home you have worked hard to build.