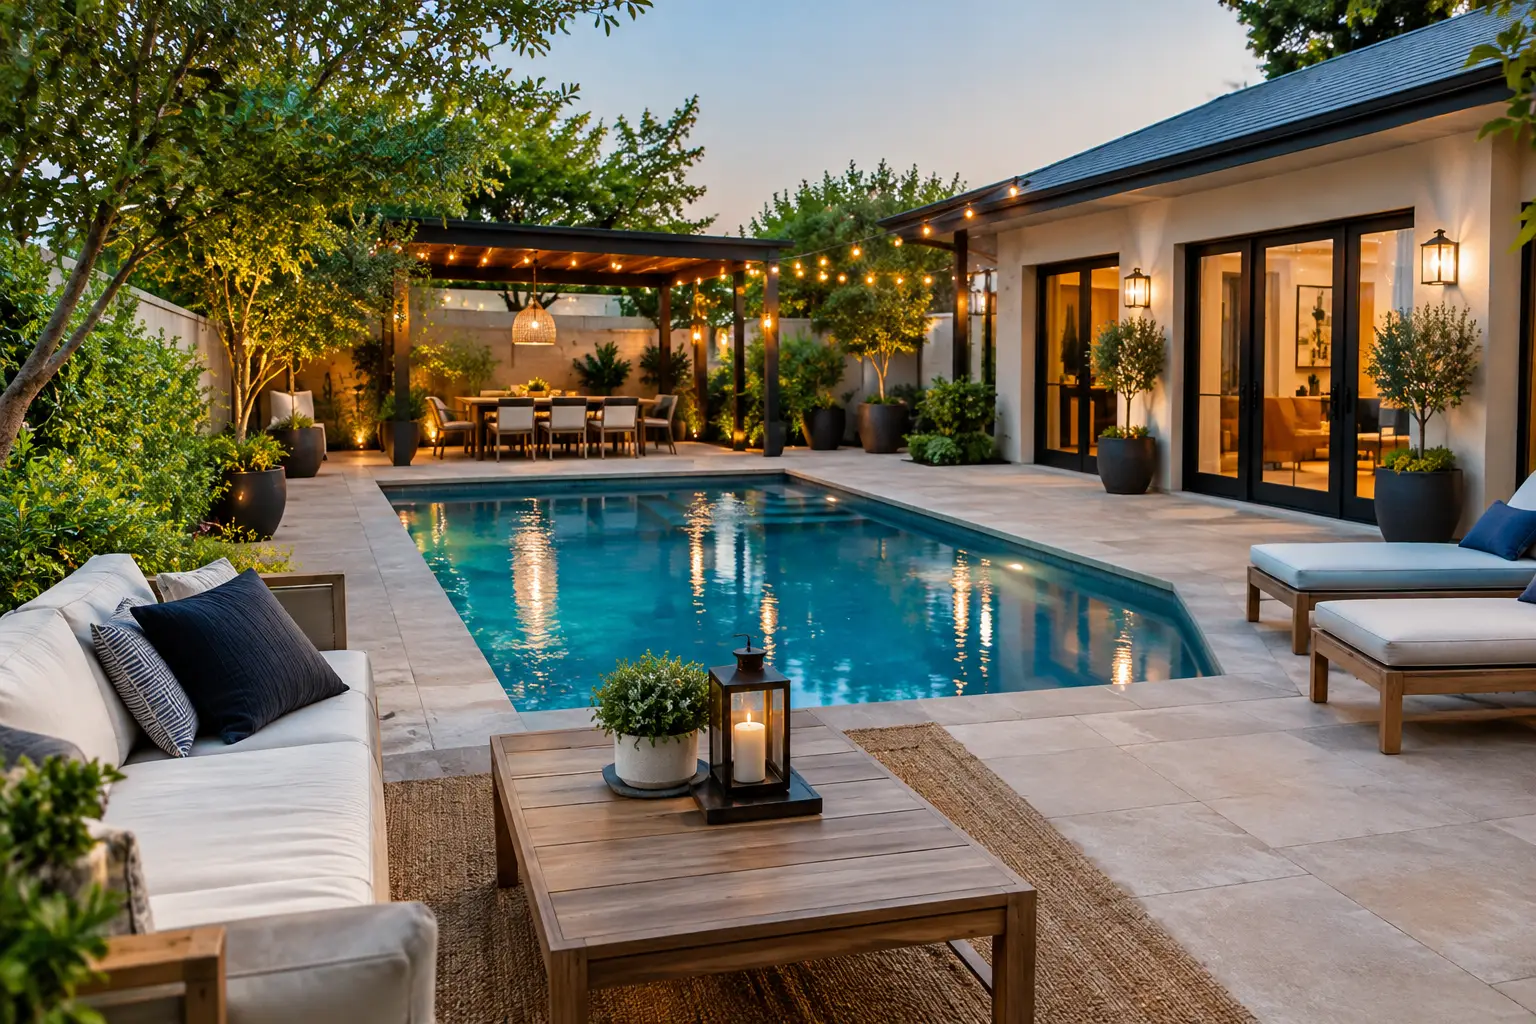
A great backyard does not ask guests to choose between the pool, the patio, and the conversation. It gives every moment a natural place to happen. This pool courtyard case study follows the transformation of a disconnected residential yard into a composed outdoor retreat designed around one simple goal: make hosting feel effortless.
The homeowners wanted the feeling of a private boutique resort without losing the warmth of home. Their existing pool had potential, but it sat apart from the entertaining area. Narrow walkways, scattered planting beds, and an undersized patio created visual clutter and forced guests to move through the space in awkward patterns. The pool was there, but the experience around it was incomplete.
The answer was not simply more square footage. It was a cohesive courtyard plan that gave water, architecture, gathering, and landscape a shared purpose.
The Challenge Behind This Pool Courtyard Case Study
The property had the essential ingredients for a beautiful outdoor environment: a generous rear yard, mature surroundings, and a pool that could become the centerpiece. What it lacked was connection. The dining area felt detached from the water, lounge seating had no defined destination, and there was no comfortable transition from the home to the backyard.
That is a common problem with established pool areas. A pool may have been installed years before the family’s entertaining needs changed. Perhaps children have grown into teenagers, perhaps the homeowners now host larger gatherings, or perhaps the patio was designed for occasional use rather than the everyday outdoor lifestyle they envision now.
For this project, the design needed to accomplish several things at once. It needed to make the pool feel intentional rather than isolated, create generous zones for dining and lounging, establish privacy without closing in the yard, and give the homeowners a setting that looked polished in every season. It also needed to stand up to sun, splashing water, bare feet, and busy weekends.
Designing a Courtyard, Not Just a Pool Deck
The defining move was to treat the pool area as an outdoor room. Rather than extending hardscape in every direction, the design organized the space around a central courtyard composition. The pool remained the visual anchor, while surrounding features created a sequence of experiences: arrival, gathering, dining, relaxation, and retreat.
A broad, carefully proportioned patio replaced the piecemeal circulation paths. This gave guests room to move around the pool without cutting through seating areas or interrupting conversation. Material selection mattered here. The surface needed a refined appearance while offering traction and practical heat performance for a Sunbelt climate. A pale, textured paver palette helped keep the space bright and comfortable underfoot, while its modular pattern brought a tailored architectural rhythm to the courtyard.
The patio was not designed as one empty expanse. Seating walls and strategically placed planters defined edges without making the layout feel formal or crowded. These built elements gave the homeowners extra places for guests to perch during a party, while softening the transition between hardscape and planting.
Creating Zones That Support Real Entertaining
The most successful outdoor spaces allow people to gather naturally. In this courtyard, a dedicated dining zone was positioned close enough to the home for convenient service, yet far enough from the water to feel like its own destination. A nearby lounge area faced the pool and captured the best view of the yard, making it ideal for morning coffee, afternoon reading, or a conversation that runs late into the evening.
A fire feature added another layer of hospitality. Its placement was intentional: visible from the pool and patio, but set apart enough to create a quieter destination after swimming ends. The flame became a visual focal point at night and extended the use of the courtyard beyond the hottest months.
This is where custom design earns its value. A fire feature can be beautiful, but it must be scaled properly and located with circulation, wind patterns, furnishings, and sightlines in mind. The same is true of outdoor kitchens, pergolas, and water features. Each element should make the space more livable, not simply add another item to the plan.
Privacy Framed With Living Texture
Privacy was a priority, but a tall wall around the entire yard would have made the space feel boxed in. Instead, layered planting created enclosure where it was needed most. Evergreen screening established a quiet green backdrop, while ornamental grasses, flowering shrubs, and small specimen trees added seasonal movement and color.
The landscape plan did more than hide neighboring views. It gave the courtyard depth. Low plantings kept sightlines open near the pool, while taller material at the perimeter created the sense of being tucked away in a private garden. At night, subtle landscape lighting brought out the texture of the stone, planting, and water without turning the yard into a stage set.
For homeowners considering a similar transformation, planting should be part of the initial design conversation, not an afterthought. A luxury pool environment feels complete because the hardscape and landscape belong to the same visual story. The right plant palette can also reduce glare, soften acoustics, direct views, and make the pool feel settled into the property rather than dropped onto it.
The Details That Changed How the Space Feels
The transformation was driven by a few high-impact decisions that are easy to overlook when planning a pool renovation. First, the design established clear visual axes from the house toward the water. From key interior views, the pool now reads as a composed feature framed by architecture and greenery.
Second, the courtyard incorporated varied elevations in subtle ways. A slightly raised seating area, low retaining walls, and changes in planting height created dimension without introducing unnecessary steps or barriers. That balance is especially important for multigenerational families and homeowners who want a refined setting that remains easy to navigate.
Third, the lighting plan was designed for atmosphere, not just safety. Path lights clarified circulation, uplighting highlighted trees and vertical features, and warm illumination around gathering areas made the courtyard inviting after sunset. Pool lighting reflected across the surrounding surfaces, giving the entire backyard a calm, resort-style glow.
Finally, the layout accounted for the practical side of entertaining. There was space for towels, places to set down drinks, clear paths from the home, and enough open area for children to play without taking over the dining zone. Luxury is often felt in these quiet conveniences. A beautiful outdoor space should never require guests to ask where they are supposed to stand.
What Homeowners Can Learn From This Pool Courtyard Case Study
The biggest lesson is that a pool alone does not create an outdoor destination. The areas around it determine whether the backyard becomes a place people use often or a feature they admire from a distance. A well-designed courtyard turns the pool into part of a larger lifestyle – one built around connection, comfort, and memorable time at home.
There are trade-offs to consider. More hardscape can create greater capacity for entertaining, but too much can make a yard feel stark and increase surface heat. Dense planting improves privacy, but it requires thoughtful selection and maintenance planning. Fire, water, cooking, and shade features all add character, yet each should serve the way the family actually spends time outdoors.
That is why a complete master plan is so valuable. It lets homeowners see how the pool, patio, landscape, lighting, and architectural features will work together before construction begins. It also makes phased improvements possible when desired, ensuring that every future addition fits the original vision.
For this courtyard, the finished result was more than a renovated pool area. It became the backdrop for weekend dinners, poolside celebrations, quiet evenings by the fire, and the kind of spontaneous gathering that makes a home feel generous. Beyond Backyard Living approaches projects with that larger picture in mind: designing dreams, building beauty, and creating exterior spaces that invite people to stay a little longer.
If your pool feels separate from the life you want to live outdoors, the next step may not be another accessory. It may be a complete courtyard vision that gives every part of your backyard a reason to belong.