Day: August 31, 2026

  • Key Factors That Determine the Cost of Your Luxury Landscaping Project in Florida: An Authoritative Guide

    Key Factors That Determine the Cost of Your Luxury Landscaping Project in Florida: An Authoritative Guide

    /* Inline styles converted to CSS */ .metasync-inline-1 { border-collapse: collapse; } .metasync-inline-2 { border: 1px solid rgb(193,193,193); padding: 6px; background-color: rgb(233,233,233); text-align: center; } .metasync-inline-3 { border: 1px solid rgb(193,193,193); padding: 6px; background-color: rgb(233,233,233); text-align: center; } .metasync-inline-4 { border: 1px solid rgb(193,193,193); padding: 6px; background-color: rgb(233,233,233); text-align: center; } .metasync-inline-5 { border: 1px solid rgb(193,193,193); padding: 6px; } .metasync-inline-6 { border: 1px solid rgb(193,193,193); padding: 6px; } .metasync-inline-7 { border: 1px solid rgb(193,193,193); padding: 6px; } .metasync-inline-8 { border: 1px solid rgb(193,193,193); padding: 6px; } .metasync-inline-9 { border: 1px solid rgb(193,193,193); padding: 6px; } .metasync-inline-10 { border: 1px solid rgb(193,193,193); padding: 6px; } .metasync-inline-11 { border: 1px solid rgb(193,193,193); padding: 6px; } .metasync-inline-12 { border: 1px solid rgb(193,193,193); padding: 6px; } .metasync-inline-13 { border: 1px solid rgb(193,193,193); padding: 6px; }

    By Terrance Schabilion, Beyond Backyard Living

    When planning a luxury landscaping project, understanding the various factors that influence costs is essential for homeowners. This comprehensive guide will delve into the key elements that determine the pricing of high-end landscaping services in Florida. From material selection to design complexity, each aspect plays a crucial role in shaping the overall budget. Homeowners often face challenges in estimating costs accurately, which can lead to unexpected expenses. By exploring these factors, you can make informed decisions and ensure your landscaping project aligns with your vision and budget. This article will cover material selection and quality, design complexity, labor costs, permits and regulations, and showcase case studies to illustrate these concepts.

    Material Selection and Quality

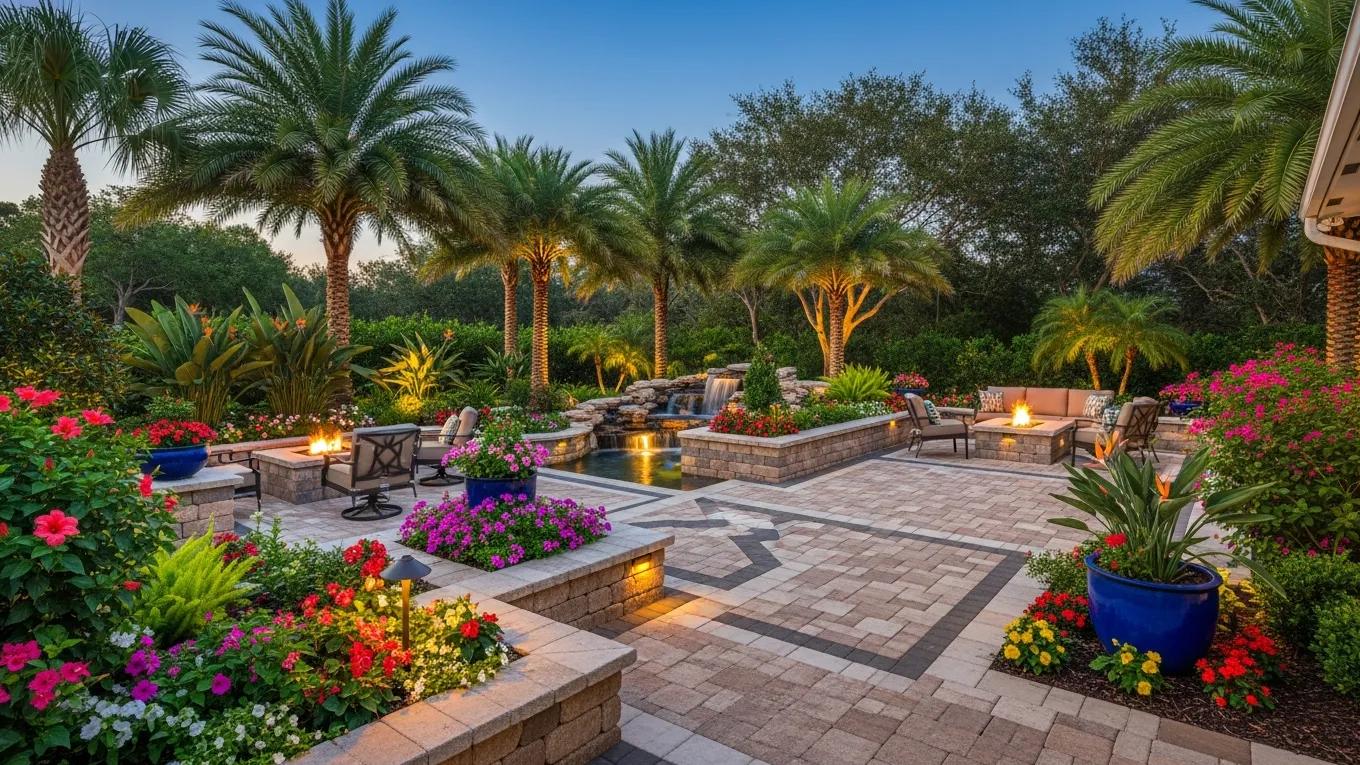
    High-quality landscaping materials including natural stone and premium pavers for luxury projects

    The choice of materials significantly impacts the overall cost of a luxury landscaping project. High-quality materials not only enhance the aesthetic appeal but also contribute to the durability and longevity of the landscape. For instance, using premium pavers or natural stone can elevate the design but also increase expenses. Homeowners should consider the long-term value of investing in high-end materials, as they often require less maintenance and provide better performance over time.

    Material TypeQuality LevelCost Implication
    Natural StoneHigh$15-$30 per sq. ft.
    Premium PaversMedium$10-$20 per sq. ft.
    Architectural ConcreteHigh$12-$25 per sq. ft.

    Investing in quality materials can lead to a more satisfying and enduring landscape. Beyond Backyard Living specializes in sourcing high-end landscaping materials, ensuring that your project not only meets aesthetic standards but also stands the test of time.

    Design Complexity and Custom Features

    Design complexity is another critical factor that influences landscaping costs. Custom features such as outdoor kitchens, luxury patios, and intricate garden layouts require more planning and skilled labor, which can drive up expenses. The more detailed and unique the design, the higher the associated costs. Homeowners should work closely with designers to create a plan that balances their vision with budgetary constraints.

    Indeed, the rise of features like outdoor kitchens has significantly contributed to the evolving landscape of luxury home design.

    Outdoor Kitchens: A Luxury Landscaping Cost Factor

    In suburban America, homeowners realized their individual dreams and newly enabled profligate tastes in lavish professional and do-it-yourself (DIY) remodelling projects. Chief among their architectural and interior design modifications is the so-called ‘outdoor kitchen,’ installed in over a million American households and projected to become a stock feature of all upscale housing by 2015.

    Making the Great Outdoors Better:: the outdoor kitchen and the changing design of American luxury, 2009

    Labor Costs and Regional Variations

    Labor costs can vary significantly based on the region and the complexity of the project. In Florida, skilled labor is essential for executing high-end landscaping designs, and the demand for experienced professionals can lead to higher rates. Factors influencing labor costs include the availability of skilled workers, project timelines, and the specific requirements of the landscaping design. Scheduling consultations with professionals can provide clarity on labor costs and help homeowners budget effectively.

    Permits, Regulations, and Additional Fees

    Navigating the necessary permits and regulations is crucial for any landscaping project. Homeowners must be aware of local zoning laws, environmental regulations, and any required permits that may affect their project. Common permits include those for irrigation systems, landscape lighting, and structural features like patios or decks. Understanding these requirements can prevent unexpected delays and additional fees, ensuring a smoother project execution.

    Case Studies and Portfolio Highlights

    Examining successful landscaping projects can provide valuable insights into cost factors and design choices. For example, a recent project by Beyond Backyard Living involved creating a luxury outdoor living space that included a custom outdoor kitchen and a premium patio. The total cost was influenced by the choice of materials, design complexity, and labor requirements. By reviewing case studies, homeowners can better understand how different elements contribute to the overall budget and make informed decisions for their projects.

    Conclusion: Importance of Consultation

    Consulting with landscaping professionals is vital for understanding the costs associated with luxury landscaping projects. Personalized consultations can clarify the impact of material choices, design complexity, and labor costs on the overall budget. Engaging with experts like Beyond Backyard Living ensures that homeowners receive tailored advice and insights, helping them navigate the complexities of their landscaping projects effectively. By prioritizing consultation, homeowners can achieve their desired outcomes while staying within budget.
  • Residential Pool Permitting Guide for Homeowners

    Residential Pool Permitting Guide for Homeowners

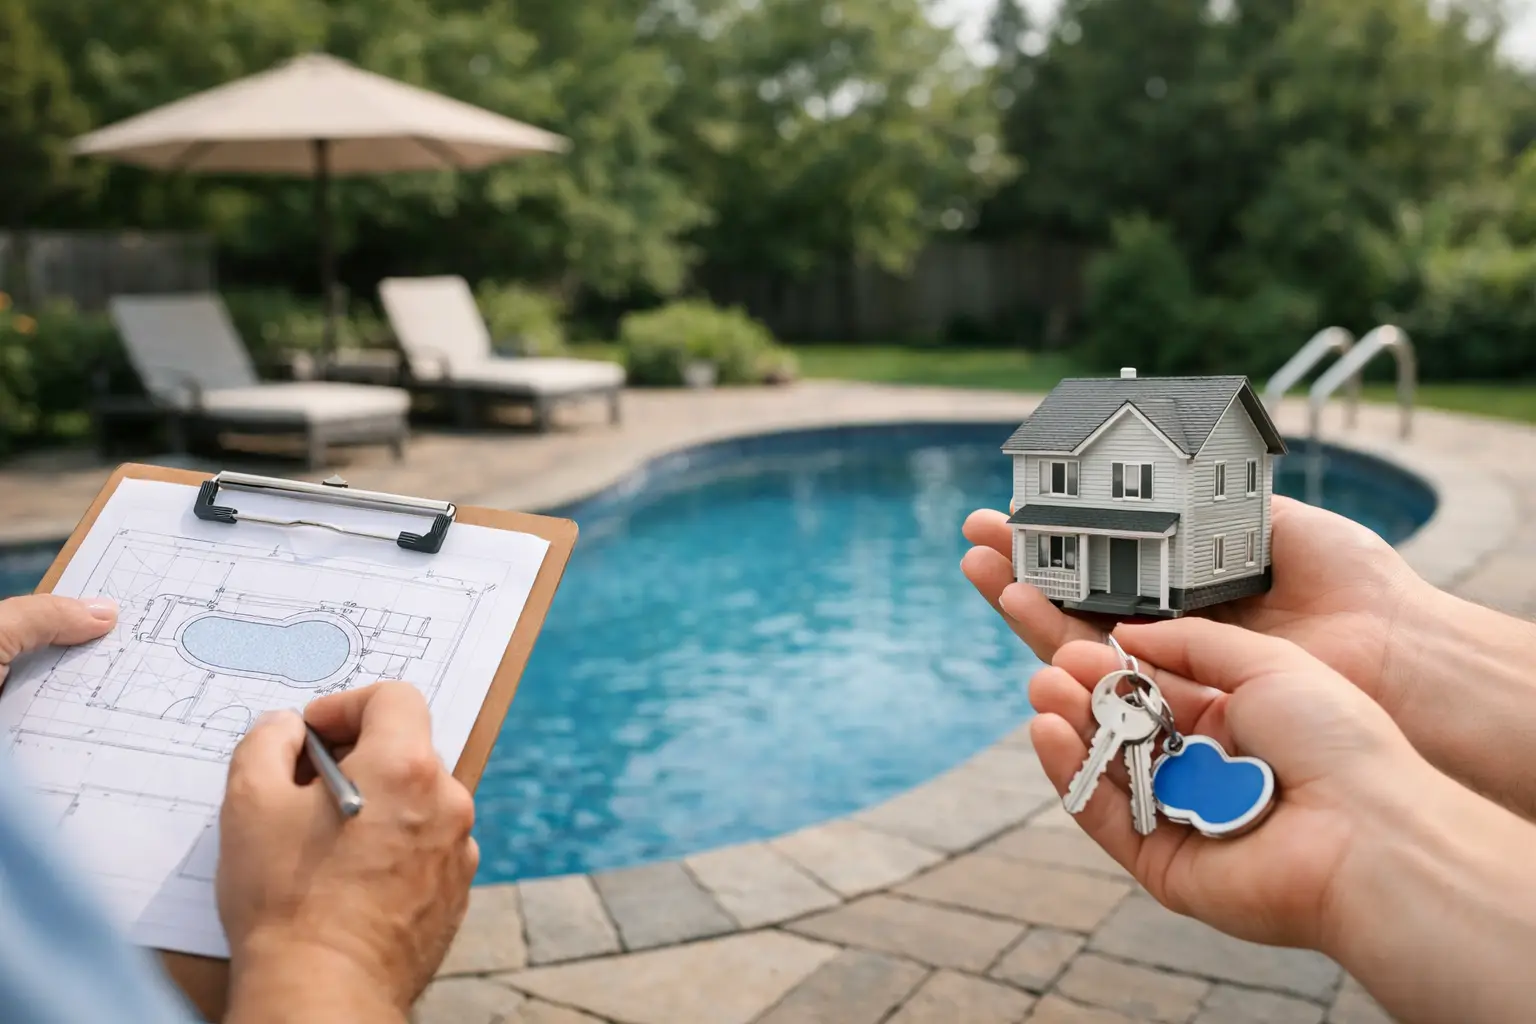
    A pool should feel like the centerpiece of a private resort, not the source of a surprise delay halfway through construction. Yet permitting is where many homeowners discover that a beautiful backyard vision must also satisfy practical rules around safety, drainage, utilities, and property boundaries. This residential pool permitting guide explains what typically happens before excavation begins and how thoughtful planning protects both the design and the timeline.

    For a custom outdoor environment, the permit is not a disconnected piece of paperwork. It influences where the pool can sit, how a patio drains, whether a pavilion fits comfortably, and how guests move from the kitchen to the water after sunset. Address it early, and the result can feel intentional from every angle.

    Why Pool Permits Shape the Entire Backyard Design

    Most municipalities require permits for an in-ground pool, its electrical equipment, required barriers, and related structural work. Depending on the scope, permits may also be needed for retaining walls, gas lines, outdoor kitchens, drainage improvements, pergolas, or detached structures. The exact requirements vary by city, county, HOA, and local code, so there is no universal approval package.

    That variation is precisely why a pool should be planned as part of the whole property. A homeowner may have enough room for the water itself but not for the required setbacks, equipment access, safety fencing, drainage swales, and a generous pool deck. The difference between a pool that merely fits and a backyard that feels composed often comes down to decisions made before plans are submitted.

    A skilled design-build team studies the site first: lot dimensions, existing grades, easements, utility locations, mature trees, access routes, and the relationship between the home and neighboring properties. That early work helps preserve the features that make a high-end backyard feel effortless, such as a clear view from the main living area, a sun shelf in the right orientation, or a fire feature positioned beyond the splash zone.

    Start With the Rules That Apply to Your Lot

    The first question is not simply, “Can I build a pool?” It is, “What can be built on this specific parcel?” Zoning and land-development rules commonly establish setbacks from property lines, homes, septic systems, wells, easements, and drainage areas. Corner lots, waterfront lots, homes in flood zones, and properties with unusual grades can bring added requirements.

    Setbacks may apply differently to the pool shell, decking, equipment pad, fencing, and accessory structures. A pool may be allowed within a certain distance of a rear property line while its equipment must be farther away due to noise or clearance requirements. If a planned pool house or pergola is part of the vision, that structure may follow a separate set of rules.

    Homeowners associations can add another layer. HOA approval does not replace a municipal permit, and a city permit does not override HOA standards. Architectural review boards may regulate fence styles, equipment screening, colors, construction hours, or the visibility of certain features. Review those standards at the concept stage rather than after a design is fully developed.

    Easements and Utilities Deserve Special Attention

    An easement is an area of the property where a utility provider, municipality, or neighboring party may have legal access. Building a permanent pool, wall, or structure inside one can be restricted or prohibited. Even when construction is allowed nearby, access for future utility repairs must be considered.

    Before excavation, utilities must be located and marked. This includes more than the obvious electrical service and gas line. Irrigation, landscape lighting, drainage piping, septic components, and low-voltage lines can all affect construction. Relocating a line is sometimes possible, but it can add cost and alter the schedule.

    What a Residential Pool Permit Package Usually Includes

    A complete application gives the reviewing authority enough information to evaluate code compliance and site impact. Your local jurisdiction may ask for different documents, but a well-prepared permit package often includes the following:

    • A current property survey or site plan showing lot lines, easements, existing structures, and proposed pool placement
    • Pool construction plans with dimensions, depths, structural details, and equipment information
    • Barrier and gate details showing how the pool area will be secured
    • Electrical and plumbing plans, including bonding, lighting, pumps, heaters, and gas connections where applicable
    • Grading and drainage information, especially when the project changes existing slopes or adds substantial hardscape

    For a more architectural backyard, plans may also show retaining walls, outdoor kitchens, fireplaces, shade structures, water features, and finished material elevations. This is not unnecessary formality. Clear plans reduce avoidable questions from plan reviewers and give every trade a shared standard to build from.

    Safety Requirements Go Beyond a Fence

    Pool safety codes are designed to prevent unsupervised access, particularly by children. Barrier requirements typically address fence height, gate operation, latch placement, openings between pickets, and clearance below the fence. Where the home forms part of the barrier, additional door alarms, self-closing doors, or other protective measures may be required depending on local code.

    The pool itself may require compliant drain covers, anti-entrapment protections, properly bonded electrical components, and GFCI protection. Lighting, water features, slides, diving boards, and automatic covers can introduce additional specifications. A dramatic negative-edge feature or integrated spa can absolutely be part of a luxury design, but it must be engineered and detailed for both safe use and local approval.

    Safety need not compromise beauty. Thoughtful material choices, layered planting, decorative screens, and carefully positioned gates can make a compliant enclosure feel like part of the landscape rather than an afterthought. The best designs create definition and privacy while preserving the openness that makes a backyard inviting.

    Drainage Is a Design Decision, Not a Cleanup Item

    Adding a pool and expansive patio changes how rainwater moves across the property. Impervious surfaces can increase runoff, and improper drainage can send water toward the home, neighboring lots, or the pool deck itself. In many Sunbelt markets, sudden heavy rainfall makes this especially important.

    A permit review may require a drainage plan, particularly when grading changes significantly. The plan may use swales, area drains, channel drains, catch basins, or underground piping to direct water appropriately. Retaining walls often need their own drainage provisions as well.

    This is where cohesive planning pays off. Rather than squeezing drains around finished features later, the design can integrate water management beneath pavers, planting beds, seat walls, and outdoor living areas. The visible experience stays refined, while the infrastructure underneath does its quiet work during the next summer storm.

    Expect Inspections at Key Construction Milestones

    Receiving a permit is the beginning of compliance, not the end. Most pool projects require inspections at several points, often including layout or setback verification, steel reinforcement, underground plumbing, electrical bonding, deck preparation, barrier installation, and final completion. The sequence depends on local regulations and the type of pool being built.

    Inspection timing can affect the construction calendar. For example, a deck pour may need to wait until a required inspection is approved. Weather, municipal workload, and corrections identified in the field can also influence timing. A realistic project schedule allows room for these variables instead of treating every approval as automatic.

    Homeowners can help by keeping communication clear, avoiding last-minute design changes, and making sure site access is available when inspectors arrive. Changes to pool location, added structures, or upgraded equipment may require revised plans or additional approvals. Flexibility is valuable, but changes are easiest before construction reaches that phase.

    How to Keep Permitting From Diluting the Vision

    The most effective approach is to bring permitting into the design conversation from the start. Share how you want to use the space: quiet morning swims, weekend gatherings, outdoor dining, family game nights, or a private spa-like retreat. Those lifestyle priorities guide the design, while site rules establish the framework that makes the vision buildable.

    Avoid choosing a pool shape or location based only on an online image. A sleek geometric pool may suit one property perfectly, while a freeform layout may better follow another lot’s grade, preserve trees, or create room for a larger entertaining terrace. There are trade-offs in every decision, and the right answer depends on your property, local requirements, budget, and the experience you want to create.

    At Beyond Backyard Living, the goal is not simply to place a pool in an open area. It is to shape an outdoor environment where water, stone, shade, fire, and landscape work together with purpose. When permits, engineering, and construction planning are handled early, homeowners are free to focus on the moment that matters most: welcoming friends and family into a backyard designed to be enjoyed for years.