Day: September 5, 2026

  • Custom Pool Builder in Spring Hill, FL | Beyond Backyard Living

    Custom Pool Builder in Spring Hill, FL | Beyond Backyard Living

    By Terrance Schabilion, Beyond Backyard Living

    Creating a custom pool is an exciting venture that transforms your outdoor space into a personal oasis. In Spring Hill, FL, homeowners are increasingly seeking tailored solutions that not only enhance their property but also provide a unique recreational experience. This article delves into the essential aspects of custom pool building, including the services offered, the construction process, and the reasons why Beyond Backyard Living stands out as a premier choice for pool construction in the area. By understanding the intricacies of custom pool design and construction, you can make informed decisions that align with your vision and lifestyle.

    Services Offered

    Beyond Backyard Living specializes in a variety of services that cater to the unique needs of each client. Their offerings include:

    1. Custom Pool Design Options: Tailored designs that reflect your personal style and preferences.
    2. Surrounding Features: Integration of landscaping, patios, and outdoor kitchens to enhance the overall aesthetic.
    3. Water Features: Options such as waterfalls and beach entries that add a luxurious touch to your pool.

    These services ensure that every aspect of your outdoor living space is considered, creating a cohesive and inviting environment.

    Construction Process

    The construction process for custom pools involves several critical steps to ensure quality and satisfaction. Initially, planning and design revisions are conducted to align with the homeowner’s vision. This is followed by material selection, where high-quality components are chosen to enhance durability and aesthetics. The permitting process is also crucial, as it ensures compliance with local regulations.

    PhaseTaskOutcome
    PlanningInitial design consultationClear vision established
    Material SelectionChoosing premium materialsEnhanced durability and aesthetics
    PermittingSecuring necessary approvalsCompliance with local regulations

    This structured approach guarantees that each project is executed efficiently and meets the highest standards.

    Customer Testimonials

    Customer experiences play a vital role in understanding the value of custom pool construction. Many clients have shared their satisfaction with the emotional and lifestyle benefits that come from their new pools.

    1. Emotional Benefits: Homeowners often express joy and pride in their custom-designed pools, which serve as a centerpiece for family gatherings and social events.
    2. Lifestyle Enhancements: A custom pool provides a space for relaxation and recreation, significantly improving the quality of life.
    3. Transformative Experiences: Clients frequently report that their outdoor spaces have become more inviting and enjoyable, fostering a sense of community and family bonding.

    These testimonials highlight the profound impact that a well-designed pool can have on a homeowner’s lifestyle.

    Why Spring Hill Homeowners Choose Beyond Backyard Living

    Homeowners in Spring Hill consistently choose Beyond Backyard Living for several compelling reasons:

    1. Custom Design Philosophy: The company emphasizes personalized designs that cater to individual tastes and preferences.
    2. Unique Offerings: Beyond Backyard Living provides innovative features that set their pools apart from standard options.
    3. Service Advantages: Their commitment to quality and customer satisfaction ensures a seamless experience from consultation to completion.

    These factors contribute to the company’s reputation as a trusted custom pool builder in the region.

    Research underscores the importance of understanding user preferences to maximize satisfaction in customized projects.

    Maximizing Custom Pool Satisfaction Through User Preference

    Therefore, user requirements should be well defined to increase their satisfaction while considering functions in conflict. In this respect, the present study proposes a method for user preference evaluation to define functions that a user requires, and thus for maximizing the values of remodeling by improving user satisfaction and residential performance.

    Utility Value-Based User′ s

    Preference Evaluation to Select Design Alternatives for Customized Apartment Housing Remodeling, J Cho, 2018

    Naturi Pools — Custom Natural Lagoons Built for Florida Living

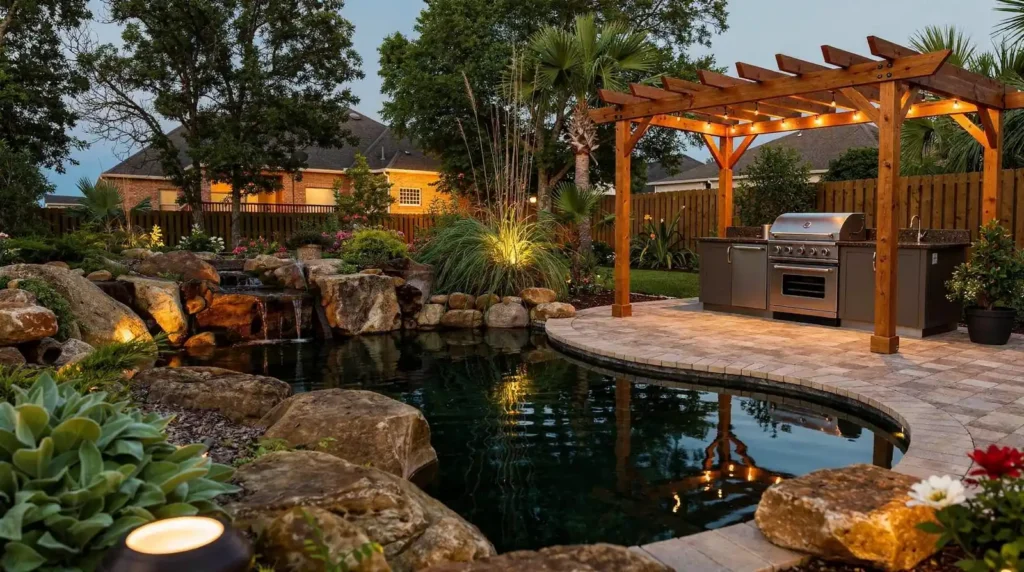
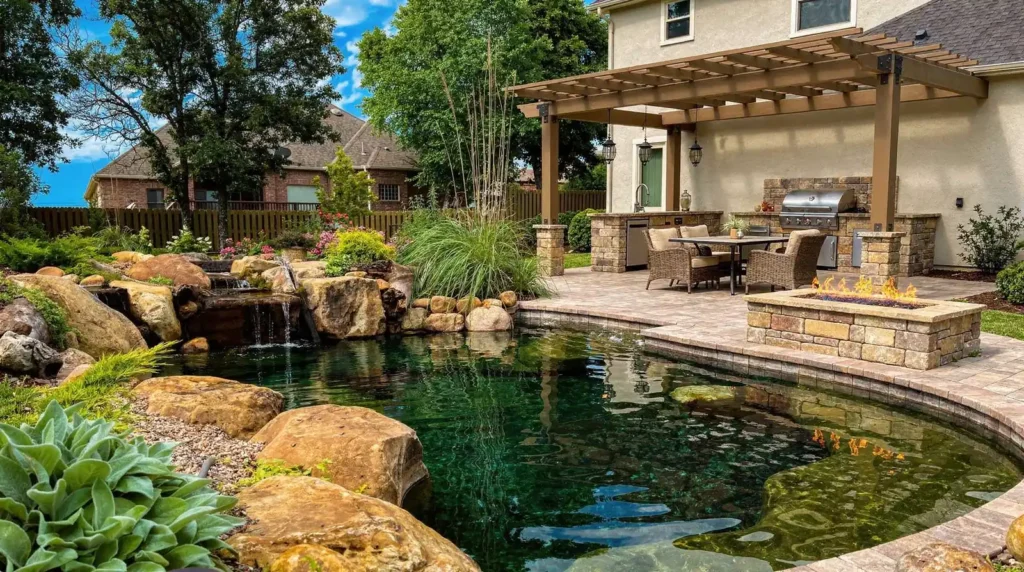
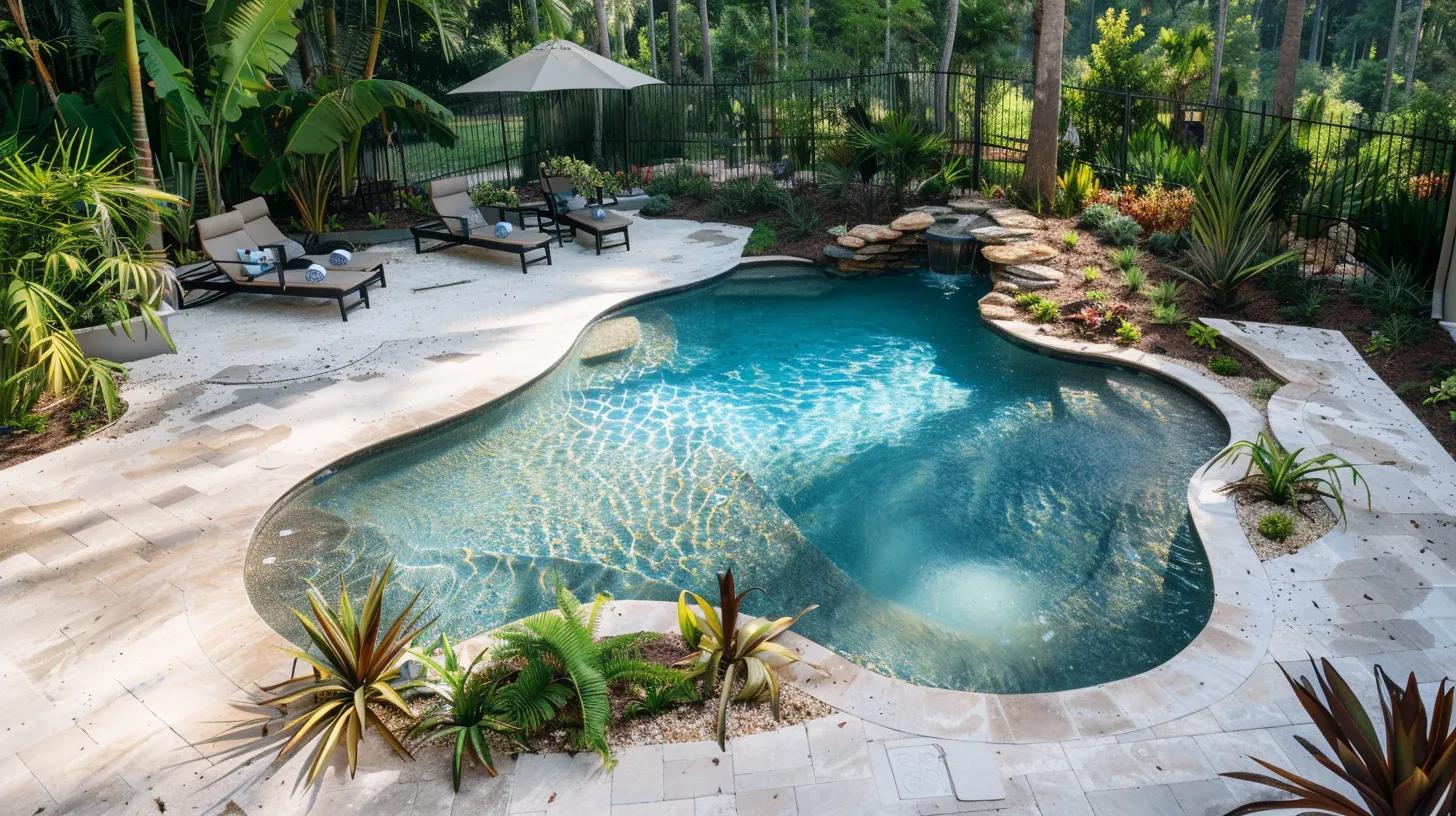
    Naturi Pools represents a unique approach to pool design, focusing on creating natural lagoons that blend seamlessly with the Florida landscape. The design features include handcrafted elements that allow for customization, ensuring that each pool is a reflection of the homeowner’s vision.

    Indeed, the flexibility in design allows for diverse and unique pool shapes, moving beyond conventional styles.

    Custom Pool Design & Construction: Naturalistic Styles

    Many pools are built in naturalistic, curved, or even odd designs. The design varies greatly from pool to pool, especially as to depths, the amount of steel necessary should be computed for each pool.

    Design and construction of the smaller outdoor swimming pool, 1932

    Design Features

    Handcrafted Naturi Pool with integrated waterfall and natural landscaping

    Naturi Pools are characterized by their integration with the surrounding landscape, featuring:

    • Handcrafted Designs: Each pool is uniquely crafted to fit the specific environment.
    • Customizable Features: Homeowners can choose from various options to personalize their pools.
    • Integration with Landscape: The design complements the natural surroundings, enhancing the overall aesthetic.

    Construction Materials

    The materials used in constructing Naturi Pools are selected for their quality and durability. Key components include:

    • Premium Quartz Sand: Provides a beautiful finish and enhances the pool’s appearance.
    • Durable Resins: Ensure longevity and resistance to wear and tear.
    • Aesthetic Appeal: The combination of materials creates a visually stunning pool that stands out.

    Maintenance Requirements

    Maintaining a Naturi Pool is designed to be user-friendly, with several advantages:

    • Reduced Chemical Usage: The natural design minimizes the need for harsh chemicals.
    • Low Upkeep: The materials used are easy to clean and maintain.
    • User-Friendly Maintenance: Homeowners can easily manage their pool without extensive effort.

    Benefits for Homeowners

    Owning a Naturi Pool offers numerous advantages, including:

    • Tranquil Environment: The natural design promotes relaxation and peace.
    • Increased Property Value: A well-designed pool can significantly enhance the value of a home.
    • Gathering Spot for Families: Pools serve as a central location for family gatherings and social events.

    Identifying and incorporating such value-adding attributes is crucial in customized projects to meet users’ perceived value.

    Value-Adding Attributes in Custom Home Design

    The aim of this paper is to propose a method for defining value adding attributes in customized housing projects, which can support the design process by identifying relevant options based on users’ perceived value.

    A method for proposing valued-adding attributes in customized housing, CS Hentschke, 2014

    The Patented Sorgiva System: Where Nature Meets Engineering

    The Sorgiva system utilized in Naturi Pools combines natural aesthetics with advanced engineering. This innovative approach ensures that the pools not only look beautiful but also function effectively, providing a healthier swimming experience.

    Pool Styles, Features & Add-Ons

    Beyond Backyard Living offers a variety of pool styles and features to suit different preferences. Options include:

    • Naturi Pools: Known for their natural lagoon designs.
    • Unique Features: Customizable elements such as lighting and water features.
    • Optional Enhancements: Add-ons like fire pits and outdoor kitchens to create a complete outdoor living space.

    Our 8-Step Backyard Blueprint Builder — Pool Edition

    Homeowners consulting with a designer on the 8-step pool building process

    The process of building a custom pool follows an 8-step blueprint that ensures thorough planning and execution:

    1. Consultation and Vision Casting: Understanding the homeowner’s desires and needs.
    2. Design Customization: Tailoring the design to fit the specific requirements.
    3. Final Walkthrough: Ensuring all aspects meet the homeowner’s expectations before completion.

    This structured approach guarantees a smooth and satisfying experience for clients.

    Permits & Local Regulations in Spring Hill and Hernando County

    Understanding local regulations is crucial for pool construction. Homeowners must be aware of permit requirements and zoning laws to ensure compliance and avoid potential issues during the building process.

    What Does a Custom Pool Cost in Spring Hill, FL?

    The cost of a custom pool in Spring Hill can vary based on several factors, including design complexity and materials used. Homeowners can expect a range of pricing options to fit different budgets, ensuring that everyone can find a solution that meets their needs.

    Ready to Build Your Dream Pool?

    If you’re ready to transform your outdoor space with a custom pool, Beyond Backyard Living is here to help. Contact us for a consultation and explore the design options available to create your dream pool.

    Frequently Asked Questions — Custom Pool Builder in Spring Hill, FL

    How much does a Naturi Pool cost in Spring Hill, FL?

    Naturi Pool projects by Beyond Backyard Living typically start around $60,000 for an entry-level build, with mid-range designs running $90,000 and premium resort-style installations reaching $150,000 or more. The final investment depends on pool size, surface finishes, integrated water features, and site conditions. During Step 4 of our 8-Step Backyard Blueprint Builder — Budget Planning — we provide a fully transparent, itemized cost breakdown so there are no surprises.

    How long does the pool permit process take in Hernando County?

    Permit timelines in Hernando County typically range from 4 to 8 weeks depending on project scope, site conditions, and current county workload. Beyond Backyard Living manages the entire permitting process on your behalf — from application submission to final inspection sign-off. We handle all documentation, engineering drawings, and county correspondence so you can focus on the exciting part: watching your backyard transform.

    What is the difference between a Naturi Pool and a traditional chlorine pool?

    A Naturi Pool is a natural lagoon built using the patented Sorgiva water circulation system, which uses quartz sand and marble aggregate surfaces to create a self-sustaining aquatic environment. Unlike traditional chlorine pools, Naturi Pools rely on biological filtration and natural water movement to maintain clarity and cleanliness — resulting in softer water that is gentler on skin, eyes, and hair. Maintenance requirements are generally lower over time, and the organic aesthetic blends seamlessly with Florida’s natural landscape in a way that a conventional pool simply cannot replicate.

    What is the 8-Step Backyard Blueprint Builder process?

    Our 8-Step Backyard Blueprint Builder is the proven design-build process we use for every project at Beyond Backyard Living. It begins with a Vision Casting consultation where we explore your goals, lifestyle, and backyard potential. From there, we move through Design Customization, Site Evaluation, Budget Planning, Permit Management, Project Scheduling, Construction and Monitoring, and a Final Walkthrough and Approval. Every step is designed to keep you informed, in control, and confident — from the first conversation to the day you take your first swim.

    How long does it take to build a custom pool in Spring Hill, FL?

    Most custom pool builds by Beyond Backyard Living take between 10 and 20 weeks from permit approval to final walkthrough, depending on project complexity, weather, and the scope of integrated features like waterfalls, outdoor kitchens, or pavilions. We provide a detailed construction timeline during Step 6 — Project Scheduling — so you always know what to expect and when.

  • Outdoor Kitchen Pavilion Florida: Humidity Challenges

    Outdoor Kitchen Pavilion Florida: Humidity Challenges

    By Beyond Backyard Living Editorial Team · Updated 2026-08-21

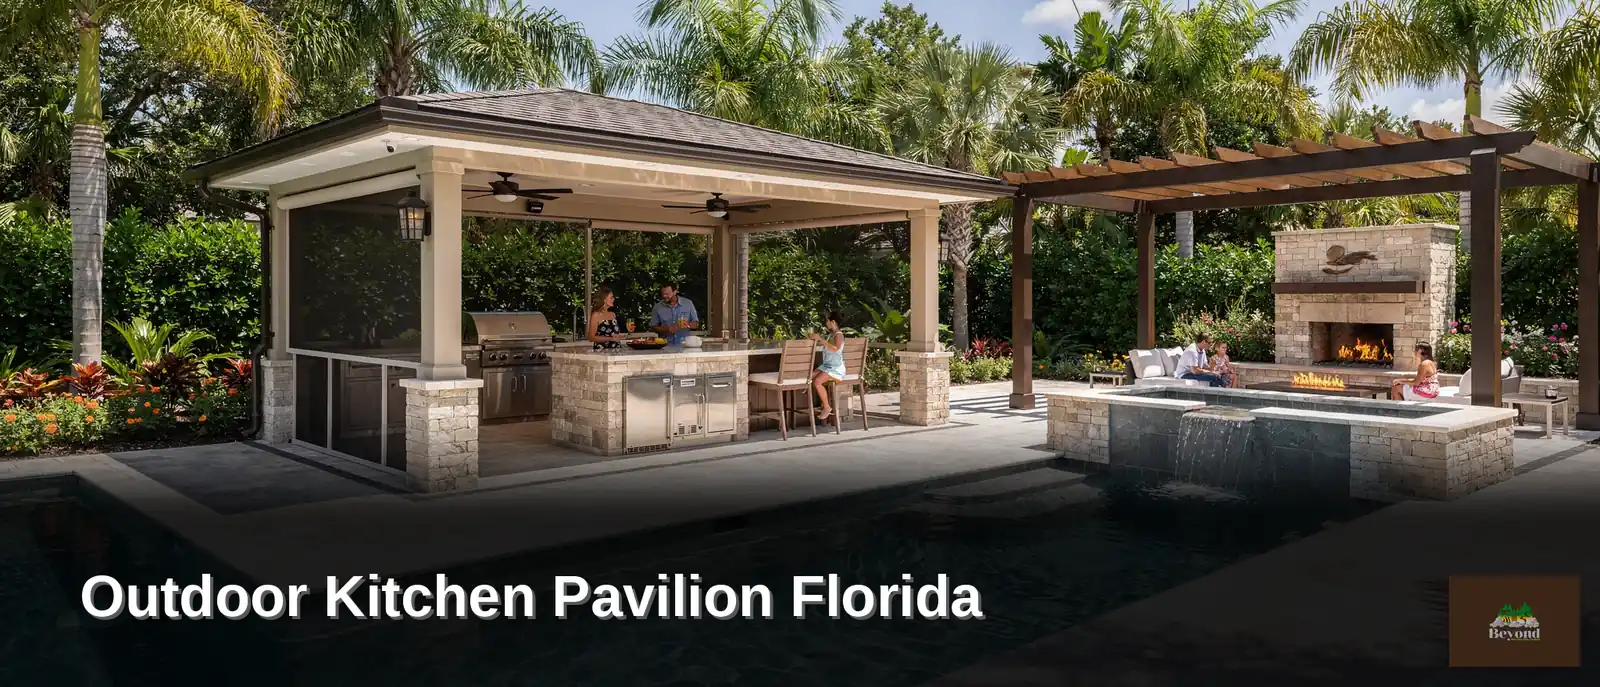
    Florida’s humid climate subjects outdoor kitchen pavilions to relentless moisture, UV exposure, and salt air, corroding low-grade metals and warping cabinetry. Marine-grade stainless steel, HDPE, and Dekton surfaces resist these forces. Beyond Backyard Living, serving Tampa Bay and Central Florida, designs pavilions using climate-appropriate materials through free consultation and 3D preview before construction begins.

    What Makes Florida’s Climate So Hard on Kitchens?

    Florida’s tropical climate punishes outdoor kitchens in ways drier states never encounter. A pavilion designed specifically for Florida’s conditions ensures durability and performance. Six forces converge on every outdoor kitchen pavilion florida homeowners install: relentless heat, saturating humidity, intense UV exposure, sudden downpours, salt-laden coastal air, and persistent insect pressure. Each one attacks a different part of the structure, which means design cannot treat them as a single problem.

    These florida outdoor kitchen challenges demand attention long before construction begins. Cabinetry warps. Metal corrodes. Grout weakens under standing moisture. A kitchen that looks flawless on installation day can show visible wear within a single humid summer if the design phase skips these considerations.

    Why do outdoor kitchens fail faster in Florida than other states?

    Sun, humidity, and salt air work together, not separately, and that combination erodes standard building materials at an accelerated pace. Warped cabinets, corroded hardware, and cracked surfaces are common outcomes when a design was never engineered for coastal, tropical conditions.

    What environmental factors should a Florida pavilion design account for?

    • Intense, near-constant sun exposure

    • Heavy humidity and moisture retention

    • Sudden, heavy rainfall

    • Salt air along coastal counties

    • Insect activity year-round

    • Elevated heat load during peak season

    Beyond Backyard Living designs every pavilion in Florida to withstand this exact combination, not a generic version of it.

    Materials chosen for a Florida outdoor kitchen must resist humidity, intense UV light, and salt

    Which Materials Actually Withstand Florida Humidity?

    Marine-grade stainless steel, high-density polymer, and ultra-compact surfaces such as Dekton withstand humid climate outdoor kitchen materials demands better than standard residential-grade products. Salt-laden air near the coast, relentless UV exposure, and near-constant moisture attack lesser cabinetry within a few seasons. These three material categories form the foundation of genuine weatherproof outdoor kitchen design, resisting corrosion, warping, and fading long after ordinary components fail.

    Florida outdoor kitchen challenges extend beyond material selection alone. Intense sun bakes exposed surfaces, while unexpected afternoon showers test seals, drainage, and structural integrity. Central Florida homeowners planning an outdoor kitchen pavilion florida project should treat sun and rain resistance as one connected design problem, not two separate concerns.

    Which Countertop and Cabinetry Materials Perform Best?

    Marine-grade stainless steel resists pitting and rust, even with salt exposure common near Tampa Bay and the Gulf coast. High-density polymer, often called HDPE, shrugs off moisture without swelling or rotting. Dekton and similar ultra-compact surfaces resist scratching, staining, and UV fading, making them well suited to countertops left exposed year-round.

    Does Pavilion Design Affect Material Lifespan?

    Thoughtful outdoor pavilion ventilation florida design slows material degradation by moving humid air away from cabinetry and appliances. Trapped moisture accelerates corrosion even on premium surfaces. Beyond Backyard Living, based in Spring Hill, FL, brings this material expertise to outdoor kitchen and pavilion projects throughout Tampa Bay and Central Florida, pairing airflow-conscious layouts with materials engineered for the region’s demanding climate.

    Positioning the outdoor kitchen adjacent to the indoor kitchen is considered the most practical placement

    How Should a Florida Pavilion Be Placed and Planned?

    Placement determines whether a outdoor kitchen pavilion florida design earns daily use or sits neglected. Positioning the structure adjacent to the indoor kitchen ranks as the most practical layout. Ingredients and supplies travel directly between spaces without a trek across the lawn. A well-planned pavilion also anchors entertaining, turning a backyard into a genuine gathering hub while adding measurable value to the property.

    Florida homes benefit from this layout more than most. Year-round warmth and a deep-rooted outdoor entertaining culture mean the space functions as a daily extension of the home, not an occasional indulgence.

    What Florida-Specific Factors Complicate Pavilion Planning?

    Sun exposure, rainfall, humidity, and salt-laden air rank among the toughest florida outdoor kitchen challenges facing homeowners. Addressing these conditions during design, rather than after construction, keeps the finished pavilion durable and pleasant for years.

    Successful planning typically accounts for:

    • Orientation that limits direct afternoon sun on cooking surfaces

    • Roof pitch and overhang sized for heavy seasonal rainfall

    • Selection of humid climate outdoor kitchen materials that resist corrosion

    • Outdoor pavilion ventilation florida strategies that prevent heat and smoke buildup

    • A weatherproof outdoor kitchen design approach applied to cabinetry, seating, and structural elements

    Beyond Backyard Living’s design team supports this planning process for clients throughout Tampa Bay. Central Florida, translating climate demands into a pavilion built for lasting use.

    FAQ

    Why do outdoor kitchens fail faster in Florida than other states?

    Sun, humidity, and salt air work together to erode standard building materials at an accelerated pace, leaving warped cabinets, corroded hardware, and cracked surfaces on designs never engineered for coastal, tropical conditions.

    Intense sun exposure, heavy humidity, sudden rainfall, salt air, year-round insect activity, and elevated heat load all converge on outdoor kitchen pavilions, requiring designs that address each force rather than treating them as one problem.

    Which materials actually withstand Florida’s humid climate?

    Marine-grade stainless steel resists pitting and rust, HDPE resists swelling and rotting from moisture, and Dekton resists scratching, staining, and UV fading, making these three the foundation of weatherproof outdoor kitchen design.

    Why Choose Us

    The formidable challenges presented by Florida’s humid climate demand nothing less than meticulous planning, superior material selection, and the discerning guidance of artisans who understand the region’s exacting environmental demands. Those who invest in outdoor kitchen pavilions crafted with authentic craftsmanship and designed with climate-conscious precision discover that their outdoor sanctuaries endure as elegant, functional retreats for decades to come, transforming the very obstacles of nature into opportunities for refined living.

  • Exquisite Custom Outdoor Pergolas and Gazebo Construction for Bespoke Outdoor Living Experiences

    Exquisite Custom Outdoor Pergolas and Gazebo Construction for Bespoke Outdoor Living Experiences

    By Terrance Schabilion, Beyond Backyard Living

    Creating a stunning outdoor space is essential for homeowners looking to enhance their living environment. Custom pergolas and gazebos not only provide shade and shelter but also serve as beautiful focal points in gardens and patios. This article delves into the intricacies of bespoke outdoor structures, focusing on the unique designs, materials, and construction processes that elevate outdoor living experiences. Homeowners often face challenges in finding the right balance between functionality and aesthetics in their outdoor spaces. Fortunately, understanding the benefits of custom outdoor structures can lead to tailored solutions that meet individual needs. We will explore the defining characteristics of bespoke designs, the advantages of custom construction, and the materials best suited for the Sunbelt climate.

    What Defines Bespoke Pergola and Gazebo Designs for Discerning Sunbelt Homeowners?

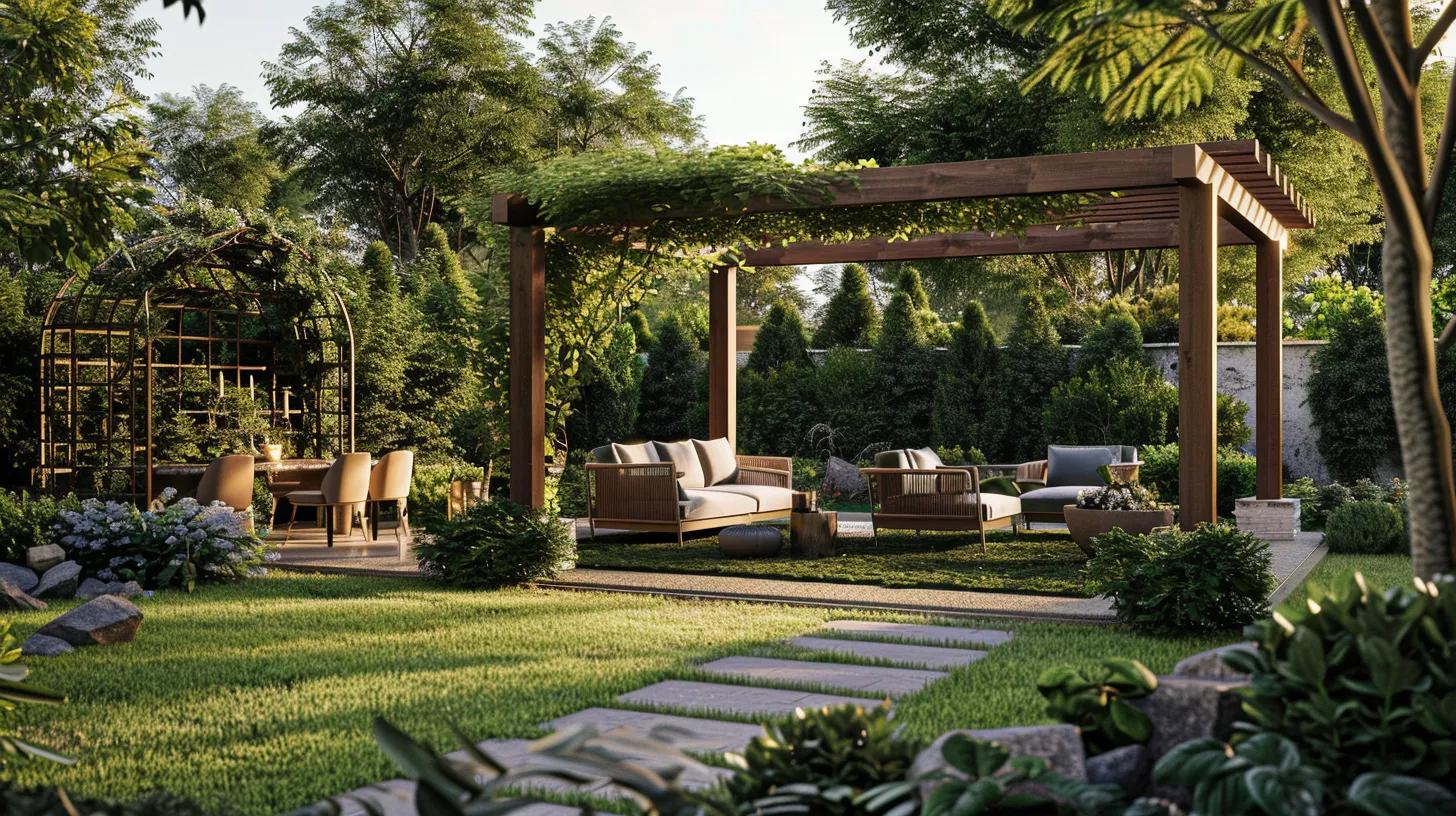
    Bespoke pergola and gazebo designs are characterized by their unique integration with the homeowner’s architecture and landscape. These structures are tailored to meet specific functional needs while enhancing the overall aesthetic appeal of the property. Custom designs allow for a variety of features, such as integrated lighting, seating areas, and even outdoor kitchens, making them versatile additions to any outdoor space. Homeowners in the Sunbelt region particularly benefit from designs that consider local climate conditions, ensuring durability and comfort throughout the year.

    How Does Custom Design Elevate Outdoor Living Structures?

    Custom design significantly enhances outdoor living structures by ensuring they meet the specific needs and preferences of the homeowner. This approach allows for the creation of defined outdoor spaces that promote relaxation and entertainment. By integrating elements such as shade, privacy, and aesthetic appeal, custom designs transform ordinary backyards into luxurious retreats. Homeowners can enjoy a seamless transition between indoor and outdoor living, making their spaces more functional and enjoyable.

    This emphasis on tailoring spaces to individual desires is further supported by research into user-centered design principles for outdoor environments.

    User-Centered Design for Enhanced Outdoor Living Spaces

    This study critically examines the application of user-centered design (UCD) as a methodological framework for enhancing the design of outdoor living spaces within residential buildings, with a particular emphasis on optimizing user quality and well-being. The study adopts a descriptive-analytical approach, outlining strategies for the effective implementation of the UCD Approach in the context of outdoor living spaces. This model aims to enhance the functionality of outdoor areas while more effectively meeting user needs.

    Utilizing User-Centered Design Approaches to Enhance the Design of Private Outdoor Living Spaces: Case Study of Taif City, R Alsabban, 2025

    Which Artisanal Materials Best Suit Sunbelt Climate Conditions?

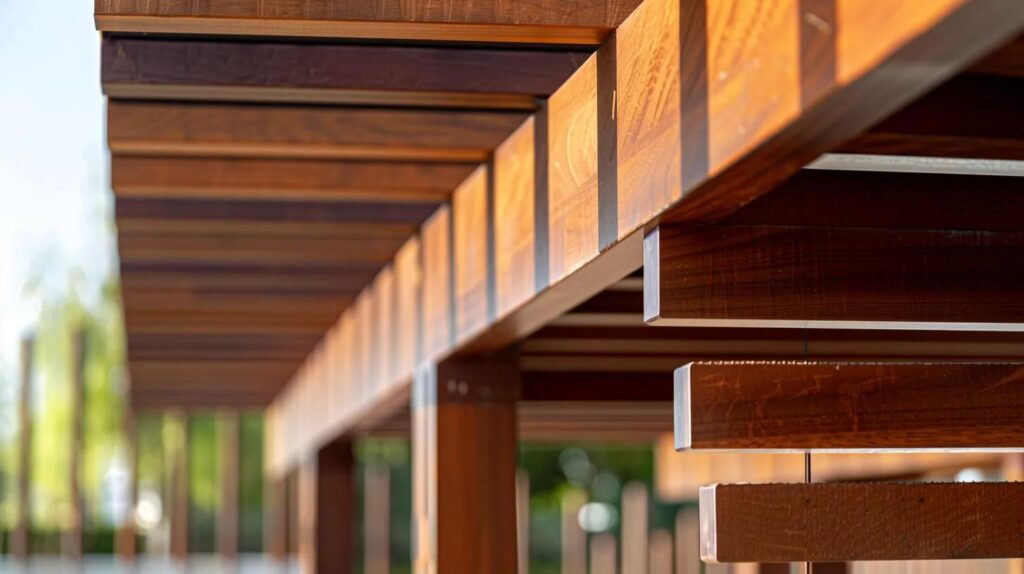
    High-quality materials for custom pergolas and gazebos, showcasing wood, metal, and composite options suitable for Sunbelt climates

    Selecting the right materials is crucial for the longevity and performance of outdoor structures in the Sunbelt region. Homeowners should consider materials that withstand high temperatures and humidity while maintaining their aesthetic appeal. Commonly used materials include:

    1. Wood: Treated hardwoods like cedar and redwood are popular for their natural beauty and resistance to decay.
    2. Metal: Aluminum and steel offer durability and require minimal maintenance, making them ideal for modern designs.
    3. Composite Materials: These materials combine the look of wood with enhanced durability, resisting fading and warping.

    Choosing the right materials not only enhances the structure’s appearance but also ensures it can withstand the elements, providing lasting enjoyment.

    Which Bespoke Pergola and Gazebo Styles Enhance Sophisticated Garden Ambiances?

    The style of a pergola or gazebo can greatly influence the ambiance of a garden. Homeowners can choose from various styles that complement their landscape and personal taste. Popular styles include:

    1. Traditional: Featuring classic designs with intricate woodwork, these structures evoke a timeless charm.
    2. Modern: Sleek lines and minimalist designs characterize modern pergolas and gazebos, appealing to contemporary aesthetics.
    3. Rustic: Using natural materials and organic shapes, rustic styles blend seamlessly with natural surroundings.

    Each style offers unique benefits, allowing homeowners to create a cohesive look that enhances their outdoor space.

    What Is the Meticulous Process Behind Custom Pergola and Gazebo Construction?

    The construction of custom pergolas and gazebos involves a meticulous process that ensures quality and satisfaction. This process typically includes:

    1. Consultation: Understanding the client’s vision and requirements is the first step in creating a bespoke design.
    2. Design Customization: Collaborating with designers to create plans that reflect the homeowner’s style and functional needs.
    3. Fabrication: Skilled craftsmen fabricate the structure using high-quality materials, ensuring durability and aesthetic appeal.
    4. Installation: Professional installation guarantees that the structure is securely built and meets all safety standards.

    This comprehensive approach ensures that each project is tailored to the homeowner’s specifications, resulting in a unique outdoor living space.

    How Are Design Consultations Tailored to Individual Client Visions?

    Design consultations are essential for translating a homeowner’s vision into a tangible structure. During these consultations, several key aspects are addressed:

    1. Understanding Client Needs: Designers engage with clients to discuss their preferences, lifestyle, and intended use of the space.
    2. Site Evaluation: Assessing the property helps identify the best location and orientation for the structure, considering factors like sunlight and wind.
    3. Budget Planning: Establishing a clear budget ensures that the project remains within financial constraints while still achieving the desired outcome.

    By focusing on these elements, design consultations create a personalized experience that aligns with the homeowner’s vision.

    What Are the Steps for Professional Installation and Permitting?

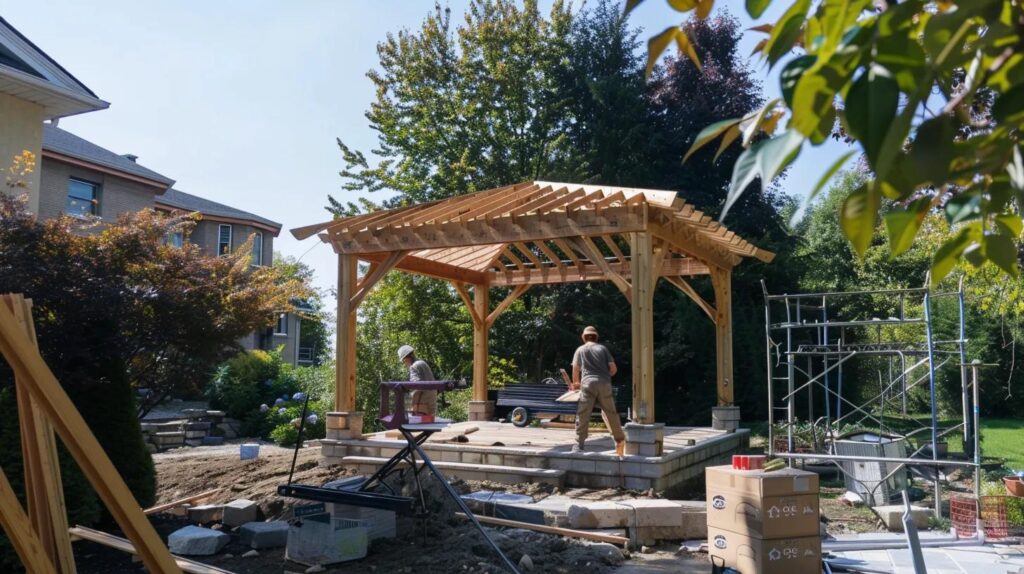
    Skilled craftsmen installing a custom pergola, illustrating the professional installation process and attention to detail

    Professional installation and permitting are critical components of the construction process. Homeowners should be aware of the following steps:

    1. Permit Handling: Securing the necessary permits ensures compliance with local regulations and building codes.
    2. Construction Monitoring: Regular oversight during the installation process guarantees that the project adheres to the agreed-upon design and quality standards.
    3. Final Walkthrough: A thorough inspection upon completion allows homeowners to review the work and ensure satisfaction before finalizing the project.

    These steps are vital for a successful installation, providing peace of mind to homeowners.

    How Does Ongoing Maintenance Preserve the Elegance of Bespoke Outdoor Structures?

    Maintaining bespoke outdoor structures is essential for preserving their beauty and functionality. Regular maintenance practices include:

    1. Cleaning and Sealing: Periodic cleaning and sealing protect materials from weather damage and enhance their longevity.
    2. Inspecting for Damage: Regular inspections help identify and address any issues before they escalate, ensuring the structure remains safe and attractive.
    3. Landscaping Maintenance: Keeping the surrounding landscape well-maintained complements the structure and enhances the overall aesthetic.

    By implementing these maintenance practices, homeowners can enjoy their outdoor spaces for years to come.

    Which Care Practices Sustain Material Integrity and Aesthetic Excellence?

    To maintain the integrity and appearance of outdoor structures, homeowners should adopt specific care practices:

    1. Regular Cleaning: Keeping surfaces free from dirt and debris prevents deterioration and maintains visual appeal.
    2. Sealing and Staining: Applying protective coatings helps preserve the material’s color and prevents moisture damage.
    3. Annual Professional Assessment: Engaging professionals for an annual check-up ensures that any potential issues are addressed promptly.

    These care practices are essential for sustaining the beauty and functionality of bespoke outdoor structures.

    What Are Expert Recommendations for Longevity in Sunbelt Environments?

    Experts recommend several strategies for ensuring the longevity of outdoor structures in the Sunbelt region:

    1. Material Selection: Choosing materials specifically designed to withstand high temperatures and humidity is crucial for durability.
    2. Design Considerations: Incorporating features such as overhangs and ventilation can enhance comfort and reduce wear on the structure.
    3. Regular Maintenance Practices: Establishing a routine maintenance schedule helps prevent damage and prolongs the life of the structure.

    By following these expert recommendations, homeowners can ensure their outdoor spaces remain beautiful and functional for years to come.

  • Custom Outdoor Kitchen Builder in Tampa Bay | Beyond Backyard Living

    Custom Outdoor Kitchen Builder in Tampa Bay | Beyond Backyard Living

    Transform your Tampa Bay backyard into a luxurious outdoor living space with Beyond Backyard Living — your trusted custom outdoor kitchen builder serving Tampa, South Tampa, Westchase, Brandon, St. Petersburg, Clearwater, Spring Hill, and the Greater Tampa Bay area.

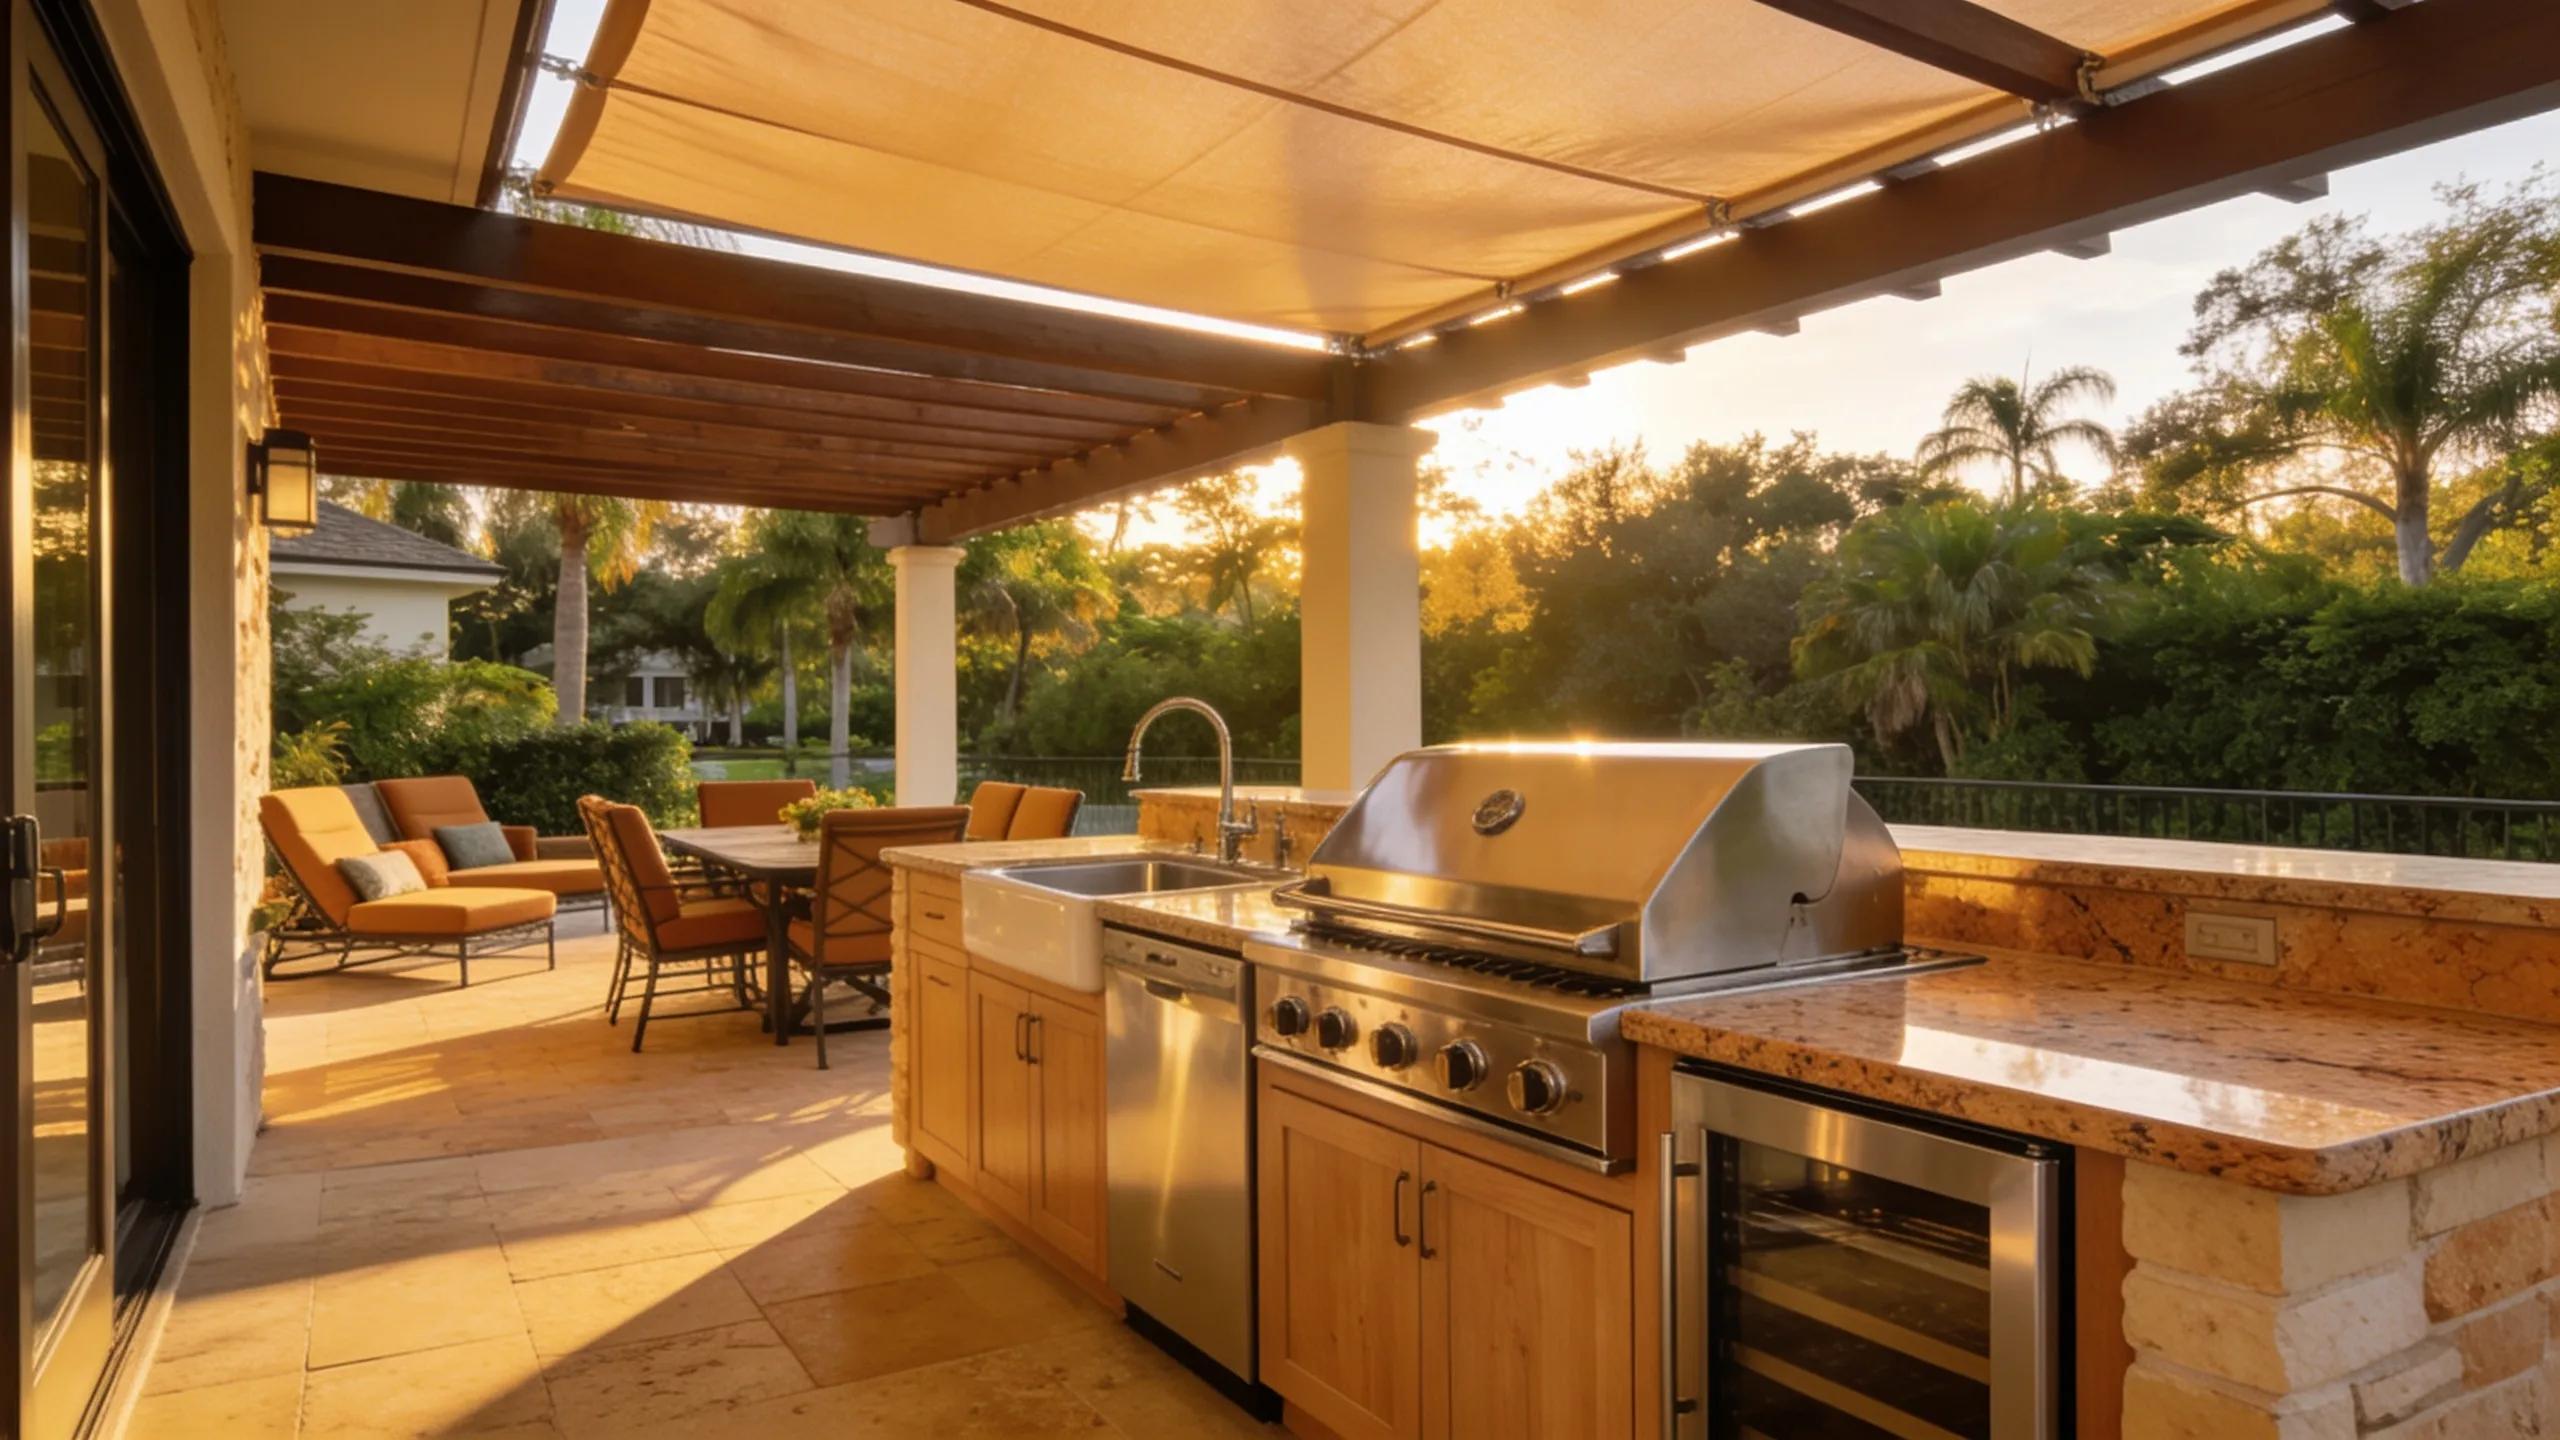
    Luxury outdoor kitchen in Tampa Bay with marine-grade stainless steel appliances and elegant granite countertops, shown in the afterglow of a sunset. Next to the marble countertop of the outdoor kitchen is a table with chairs on top of concrete tiled patio.

    Premium Materials for Lasting Luxury

    At Beyond Backyard Living, we specialize in using the highest-quality materials designed to withstand Florida’s unique climate while enhancing the beauty and durability of your custom outdoor kitchen.

    • 304/316 Marine-Grade Stainless Steel Appliances: Exceptional resistance to rust and corrosion, ideal for Tampa Bay’s salt air environment.
    • High-PSI Poured Masonry & Concrete Structures: Engineered to 11,000 PSI for unmatched strength and longevity under heavy use and weather conditions.
    • Granite & Porcelain Countertops: Heat- and salt-air resistant surfaces that combine elegance with durability, perfect for Florida’s outdoor lifestyle.
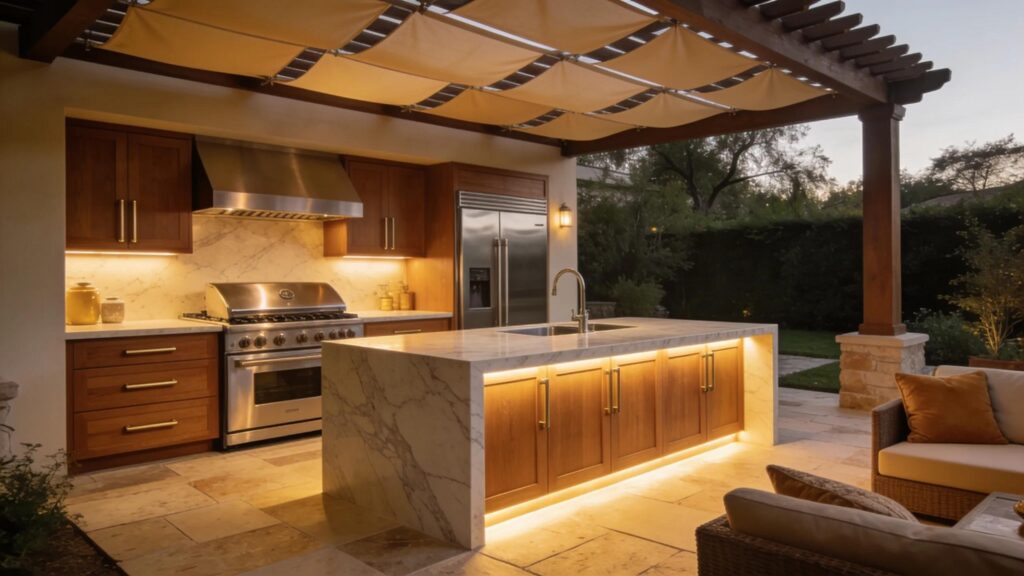
    Outdoor kitchen materials Florida with marble island and stainless steel appliances

    Luxury outdoor kitchen under a large dark wood pergola featuring a marble island with a sink and perimeter lighting, complemented by stainless steel stove and refrigerator.

    Appliance & Feature Packages

    Customize your outdoor kitchen with premium appliances and functional features designed for enjoying year-round entertaining in Tampa Bay.

    • Blaze Grills: High-performance built-in grills for superior cooking efficiency and visual appeal.
    • Outdoor Pizza Ovens: Create authentic wood-fired pizzas and delicious baked dishes.
    • Outdoor Refrigeration & Kegerators: Keep beverages and ingredients fresh and on hand for your gatherings.
    • Sinks and Custom Bar Islands: Functional preparation spaces and stylish seating areas perfect for socializing.
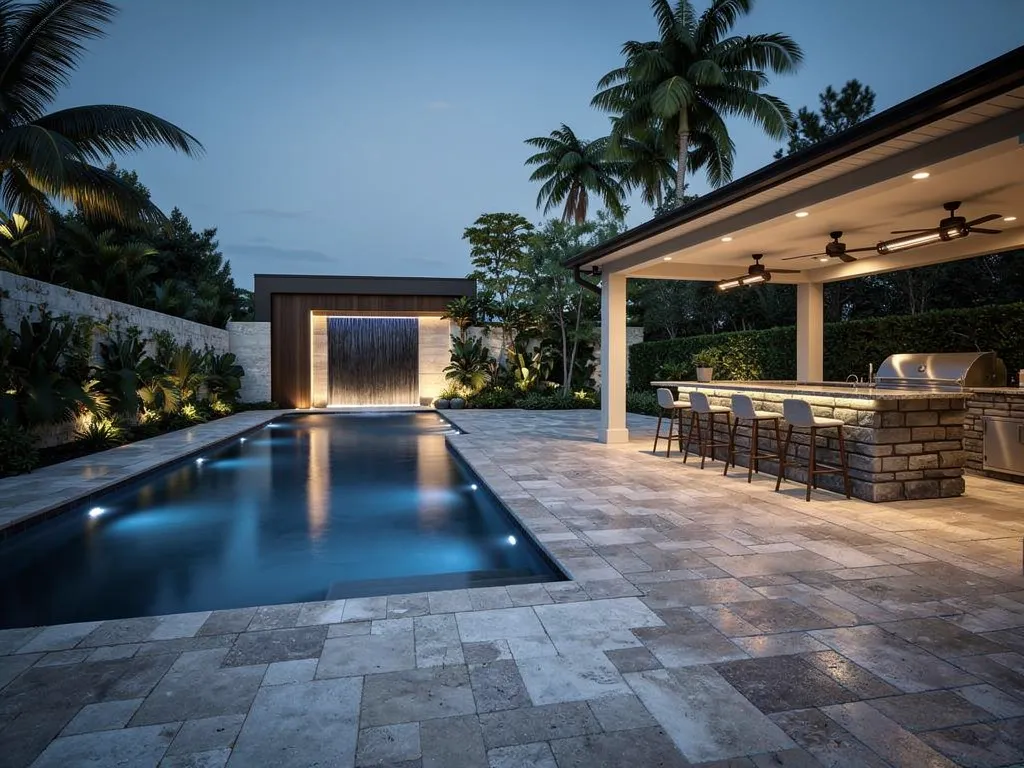
    Resort-style lap pool with waterfall beside a stone outdoor kitchen pavilion

    Long luxury lap pool with high-end waterfall beside a stone outdoor kitchen pavilion including bar chairs and fans under the pavilion.

    Our Turnkey Design-Build Process

    Beyond Backyard Living offers a seamless experience from concept to completion, ensuring your custom outdoor kitchen is expertly crafted and tailored to your vision.

    1. Consultation: Discuss your goals, lifestyle, and budget with our specialists.
    2. 3D Design & Engineering: Visualize precise layouts and materials with advanced 3D renderings and structural engineering.
    3. Permitting: We handle all necessary permits and ensure code compliance.
    4. Construction: Expert craftsmanship and project management deliver your outdoor kitchen on schedule and to the highest standards.

    Schedule your personalized consultation today and take the first step toward your dream outdoor kitchen.

    Serving Tampa Bay and Surrounding Areas

    We proudly provide expert custom outdoor kitchen design and build services throughout the following locations:

    • Tampa
    • South Tampa
    • Westchase
    • Brandon
    • St. Petersburg
    • Clearwater
    • Spring Hill
    • Greater Tampa Bay area

    No matter where you are in the Tampa Bay region, Beyond Backyard Living is ready to transform your outdoor living space.

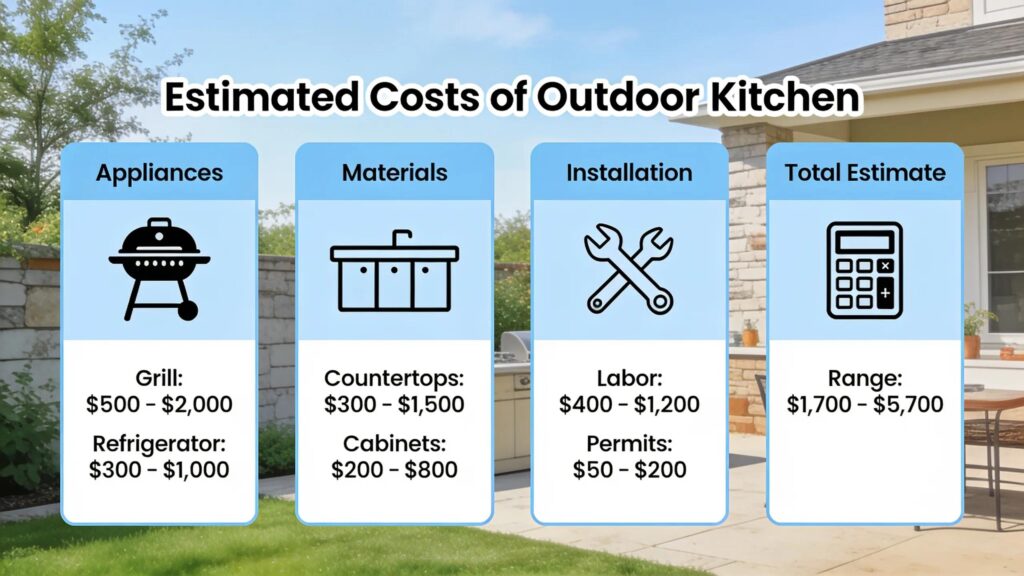
    Homeowners discussing outdoor kitchen cost Tampa installation estimates

    Frequently Asked Questions

    How much does a custom outdoor kitchen cost in Tampa Bay?

    Costs start at approximately $15,000 for a basic functional setup including grill, counters, and storage. Mid-range kitchens with additional appliances and weather protection typically range from $25,000 to $50,000, while high-end custom designs begin at $50,000 and can scale upward based on features and size. For a personalized estimate, contact Beyond Backyard Living at +1-352-607-7778.

    Do I need permits for my outdoor kitchen?

    Yes. Permitting ensures safety and code compliance. Beyond Backyard Living manages all permitting requirements as part of our turnkey construction process, providing peace of mind and smoother project delivery.

    How are the outdoor kitchens weatherproofed for Florida’s climate?

    We use marine-grade 304/316 stainless steel appliances, high-strength poured concrete, weatherproof cabinetry, and durable countertops designed to resist heat, humidity, salt air, and storm conditions common in Tampa Bay.

    What is the typical construction timeline for a custom outdoor kitchen?

    From initial consultation to project completion, timelines generally range between 8 to 16 weeks depending on design complexity, permitting, and weather. Our team provides clear scheduling updates throughout the process.

    Contact Beyond Backyard Living today to begin designing your luxury outdoor kitchen in Tampa Bay.