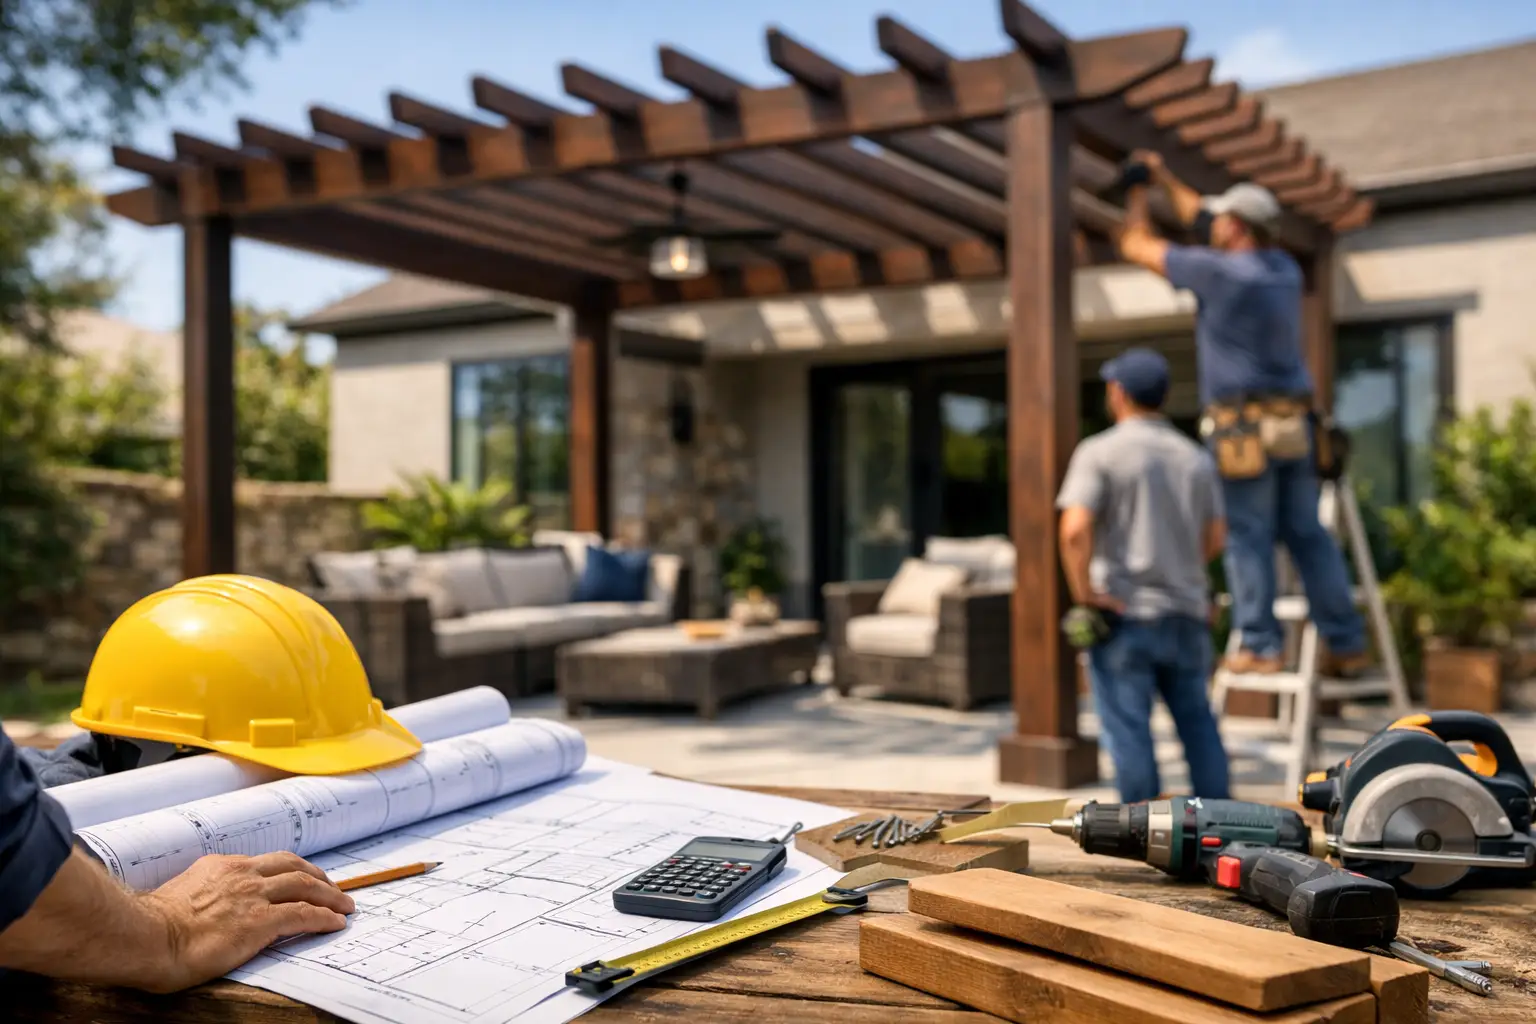
A pergola can do far more than cast a little shade. Positioned over a pool deck, outdoor kitchen, dining terrace, or quiet garden lounge, it gives the space an architectural center and a reason to linger after sunset. The custom pergola installation cost reflects that larger role: this is not simply a kit assembled in the yard, but a structure designed around how your home, landscape, and guests come together.
For premium residential projects, a professionally built custom pergola often begins around $8,000 to $15,000 for a modest, thoughtfully finished structure. Larger architectural pergolas with upgraded materials, integrated lighting, motorized shade, masonry columns, or connections to a complete outdoor living environment can range from $20,000 to $50,000 or more. The right investment depends on the experience you want the structure to create.
What Shapes Custom Pergola Installation Cost?
A custom pergola is priced by more than its footprint. Its scale matters, but so do the material selection, structural requirements, finish details, site preparation, and the systems built into it. A simple freestanding cedar pergola beside a patio requires a different level of planning than a large attached structure that frames an outdoor kitchen and carries retractable screens, fans, and low-voltage lighting.
The most useful way to think about cost is to start with the pergola’s purpose. Is it a focal point for weekend dinners? A shaded extension of the home? A poolside retreat designed to feel like a resort cabana? When the purpose is clear, each design decision has a reason behind it rather than becoming an afterthought during construction.
Size and architectural complexity
A larger pergola naturally requires more posts, beams, rafters, labor, and foundation work. But complexity can change the budget even faster than square footage. A clean rectangular design with standard proportions is typically more straightforward than a multi-bay structure, a pergola with curved details, or a design built around existing walls, rooflines, or mature trees.
Attachment also matters. An attached pergola can create a beautiful transition from indoors to out, but it must be properly engineered and flashed where it meets the house. A freestanding pergola offers more placement flexibility and can define a destination within the landscape, though it needs foundations designed to keep the structure stable over time.
Material selection and finish level
Material has a major influence on both the initial budget and the maintenance your outdoor space will need in the years ahead. Natural wood offers warmth, grain, and a handcrafted character that feels especially at home in garden-forward settings and traditional architecture. Cedar and redwood are popular choices, while specialty hardwoods can elevate the visual impact and the price.
Aluminum and other engineered systems provide a refined, low-maintenance option for homeowners who want crisp lines and dependable performance in sunny, humid, or rainy climates. These systems can also support adjustable louvers and integrated accessories more easily than a conventional wood frame. Vinyl can be a lower-maintenance choice, but it may not deliver the same tailored, substantial appearance desired in a high-end landscape.
The details make a difference, too. Custom stain colors, wrapped posts, decorative end cuts, steel hardware, concealed fasteners, and finished ceiling elements all contribute to the character of the finished structure. They also require additional fabrication and installation time.
Shade, weather protection, and comfort features
A classic open-roof pergola filters sunlight beautifully, but it does not provide full rain protection. In the Sunbelt, that distinction matters. If you plan to use the space through bright afternoons, summer storms, and warm evenings, comfort features should be part of the design conversation from the start.
Fixed roof panels, retractable canopies, adjustable louvers, drapery tracks, and motorized shade screens can raise the custom pergola installation cost, yet they often make the space more usable throughout the year. A louvered roof system, for example, gives you control over sun and airflow while allowing the roof to close during rain. It costs more than an open-beam pergola, but for a dining area or outdoor kitchen, the added functionality may be worth it.
Ceiling fans, recessed lighting, pendant fixtures, outlets, heaters, and integrated audio also need planning before the structure is built. Running electrical service afterward can mean opening finished surfaces or disturbing nearby hardscapes. Coordinating these elements early protects both the design and the budget.
The Site Work Behind a Lasting Pergola
The part of a pergola you see is only as good as the work beneath it. Proper footings, post bases, drainage, grading, and structural connections are essential, especially in regions with expansive soils, heavy rain, high winds, or intense heat. A pergola built on an existing patio may need special anchoring, while one placed over new pavers or concrete requires coordination with the hardscape plan.
Access can also affect pricing. A backyard with narrow side yards, steep slopes, or limited room for equipment may take more labor to build. Existing irrigation, utility lines, trees, and drainage patterns should be evaluated before construction begins. These are not glamorous details, but they are what keep a beautiful structure from becoming a future repair project.
Permits and homeowners association requirements can add time and cost as well. Requirements vary by municipality and community, particularly for attached structures, electrical additions, and larger roof systems. A professional design-build team can account for these requirements before materials are ordered and work is underway.
Why a Pergola Costs More as Part of a Complete Backyard Vision
A standalone pergola can be a wonderful project. Yet its greatest value often comes from how it ties the entire backyard together. When it aligns with a pool, patio, fire feature, outdoor kitchen, retaining wall, or garden path, it gives the property visual rhythm and creates an intentional flow from one gathering area to the next.
That coordination may increase the project scope, but it can prevent expensive compromises. For example, planning the pergola alongside a new patio allows the footings, drainage, electrical conduits, and material transitions to be handled as one cohesive build. Planning it after the patio is complete may require cutting and repairing finished surfaces.
At Beyond Backyard Living, the goal is not to place a structure in an open corner of the yard. It is to design a setting where morning coffee, poolside afternoons, family dinners, and late-night conversations all have a natural place to happen. The pergola becomes part of the atmosphere, not an accessory added at the end.
How to Budget for Your Custom Pergola
Start with a realistic total project range, then identify the features that matter most to how you will use the space. If afternoon shade is the priority, a deeper structure or adjustable roof may deserve more of the budget than decorative upgrades. If hosting is the goal, lighting, power, and a connection to the kitchen or fire feature may have greater day-to-day value.
It also helps to separate must-haves from future additions. Structural provisions for lighting, fans, screens, and heaters can often be installed during the initial build, even if every accessory is not added immediately. This preserves flexibility without forcing the entire vision into one phase.
When comparing proposals, look beyond the headline number. Ask what is included for foundations, engineering, permits, electrical work, finish materials, paint or stain, drainage adjustments, and cleanup. A lower estimate may exclude the very details that make a pergola feel permanent, polished, and ready to enjoy.
Your best next step is a design conversation held in the space itself. Stand where the pergola may rise, notice the sun at the hours you use the backyard most, and picture the people you want to welcome there. That picture will guide a more meaningful investment than choosing a structure by dimensions alone.